Share this with your friends


+13104253779
Keller Williams
9511 Halekulani, Garden Grove, CA 92841
- $1,855,000
- 4
- BD
- 3
- BA
- 3,455
- SqFt




- Sold Price
- $1,855,000
- List Price
- $1,875,000
- Status
- CLOSED
- Days on Market
- 45
- Closing Date
- Sep 11, 2026
- MLS#
- PW26128256
- Subtype
- Residential
- Style
- Mediterranean
- Year Built
- 2004
- Bedrooms
- 4
- Bathrooms
- 3
- Full Baths
- 3
- Living Area
- 3,455
- Lot Size
- 8,100
- Acres
- 0.19
- Subdivision
- Sycamore
- Neighborhood
- Sycamore
- MLS Area Major
- Garden Grove S of Chapman, W of Euclid (63)
Property Description
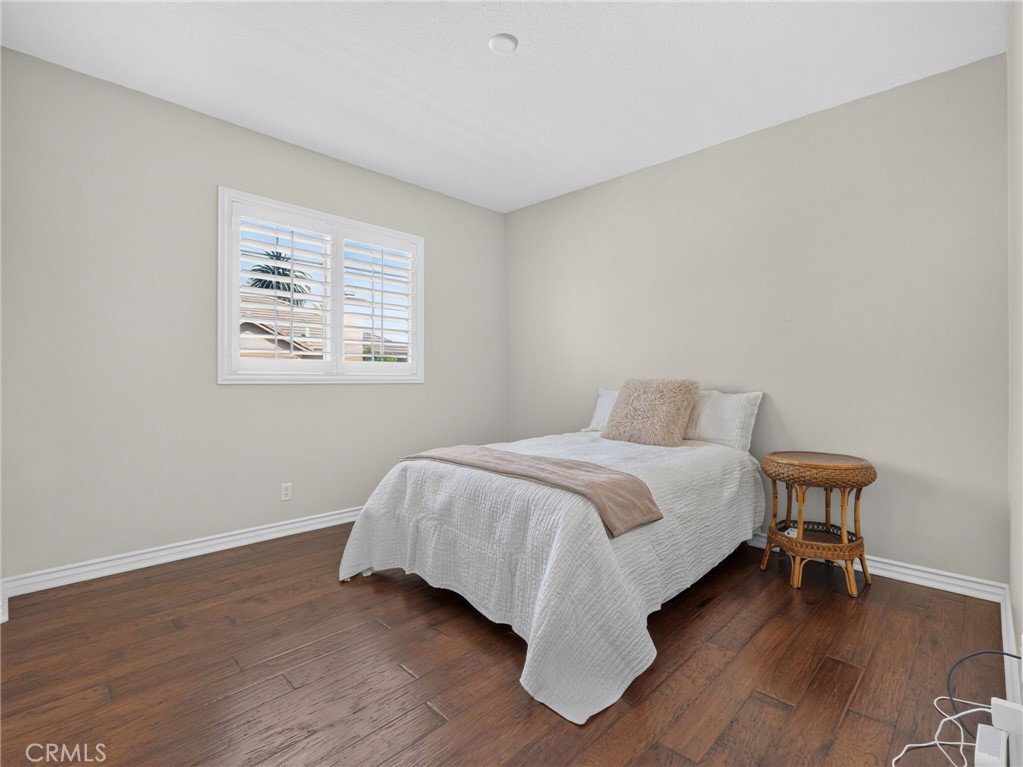
Nestled in a desirable Garden Grove neighborhood, this beautiful home at 9511 Halekulani offers the perfect blend of space, comfort, and style. Featuring four bedrooms and three full bathrooms, the thoughtfully designed floor plan includes a spacious living room, formal dining room, inviting family room, and a versatile bonus room upstairs, providing plenty of room for everyday living and entertaining. The home is filled with natural light and showcases elegant hardwood floors, custom window coverings, and quality finishes throughout. The well-appointed kitchen features granite countertops, premium KitchenAid appliances, a double oven, and abundant workspace for preparing meals and gathering with family and friends. A highly desirable downstairs bedroom and full bathroom offer flexibility for guests, multi-generational living, or a private home office. Upstairs, the spacious primary suite serves as a relaxing retreat with its own fireplace, creating a warm and inviting atmosphere. A second fireplace in the family room adds charm and comfort to the main living area. Conveniently located with easy access to schools, shopping, dining, and entertainment, this exceptional property combines comfort, functionality, and a prime location. Don’t miss the opportunity to make this beautiful Garden Grove home your own.
/u.realgeeks.media/highdesertrealtyteam/eXp_Realty_-_Black-01.png)
Additional Information
- Interior Features
- Breakfast Bar, Separate/Formal Dining Room, Eat-in Kitchen, Granite Counters, High Ceilings, Open Floorplan, Pantry, Tile Counters, Two Story Ceilings, Bedroom on Main Level, Loft, Primary Suite, Walk-In Pantry, Walk-In Closet(s)
- Exterior Features
- Rain Gutters
- HOA Freqency
- Monthly
- Property Description
- Mediterranean
- Flooring
- Carpet, Wood
- Appliances
- Convection Oven, Double Oven, Dishwasher, Gas Cooktop, Disposal, Microwave
- Heating
- Fireplace(s), Natural Gas
- Air Conditioning
- Yes
- Exterior Construction
- Stucco
- Stories
- Two Levels
- Levels
- Two
- Roof
- Flat Tile
- Pool Type
- Association
- Parking Features
- Garage Faces Front, Garage Faces Side
- Garage Spaces
- 3
- School District
- Garden Grove Unified
- View
- None
Mortgage Calculator
Listing courtesy of Listing Agent: Sandri Kearns (srkearns@comcast.net) from Listing Office: PMZ Real Estate.
Selling Office: NONMEMBER MRML.Based on information from California Regional Multiple Listing Service, Inc. as of . This information is for your personal, non-commercial use and may not be used for any purpose other than to identify prospective properties you may be interested in purchasing. Display of MLS data is usually deemed reliable but is NOT guaranteed accurate by the MLS. Buyers are responsible for verifying the accuracy of all information and should investigate the data themselves or retain appropriate professionals. Information from sources other than the Listing Agent may have been included in the MLS data. Unless otherwise specified in writing, Broker/Agent has not and will not verify any information obtained from other sources. The Broker/Agent providing the information contained herein may or may not have been the Listing and/or Selling Agent.