Share this with your friends


+13104253779
Keller Williams
6264 Napoli Court, Long Beach, CA 90803
- $1,650,000
- 4
- BD
- 4
- BA
- 3,055
- SqFt




- List Price
- $1,650,000
- Status
- ACTIVE
- Days on Market
- 144
- Price Change
- ▼ $49,999 1792204409
- MLS#
- PW26107155
- Subtype
- Residential
- Style
- Contemporary
- Year Built
- 1987
- Bedrooms
- 4
- Bathrooms
- 4
- Full Baths
- 4
- Living Area
- 3,055
- Lot Size
- 3,477
- Acres
- 0.08
- Subdivision
- Bay Harbour (Byh)
- Neighborhood
- Bay Harbour (Byh)
- MLS Area Major
- Belmont Shore/Park, Naples, Marina Pac, Bay Hrbr (1)
Property Description
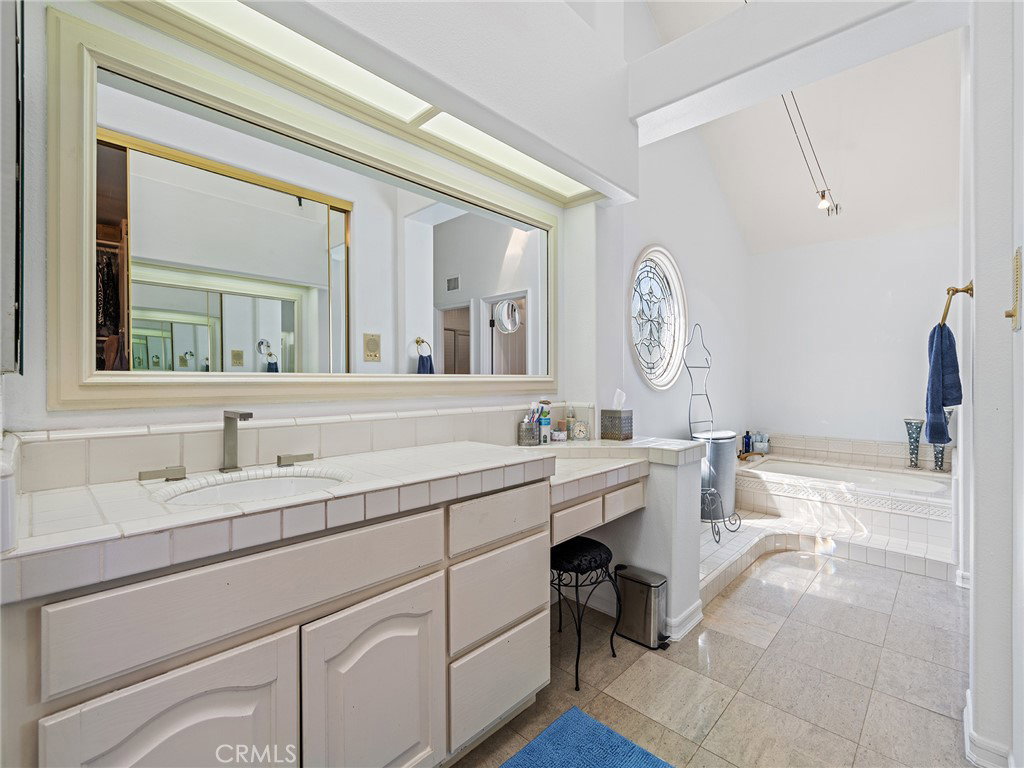
Situated on a premium corner lot within the exclusive Bay Harbour community of Long Beach, this expansive 4-bedroom, 4-bathroom residence offers 3,055 square feet of refined coastal living. Designed for both comfort and entertaining, the home features a spacious open-concept family room and kitchen complete with granite countertops, abundant cabinetry, and a walk-in pantry. A dramatic step-down living room with fireplace creates an inviting gathering space filled with warmth and character. The oversized primary suite includes a private office retreat, while the luxurious primary bath features dual sinks and generous space for relaxation. Additional highlights include a 2-car attached garage, well-proportioned living spaces, and a thoughtfully designed floor plan ideal for everyday living and hosting guests. Residents of the prestigious Bay Harbour community enjoy resort-style amenities including tennis courts, pickleball court, two pools and spas, and beautifully maintained greenbelts and open spaces — all within a premier coastal setting near shopping, dining, and the waterfront.
/u.realgeeks.media/highdesertrealtyteam/eXp_Realty_-_Black-01.png)
Additional Information
- Interior Features
- Wet Bar, Breakfast Area, Separate/Formal Dining Room, Granite Counters, High Ceilings, Open Floorplan, Pantry, Tile Counters, Bedroom on Main Level, Primary Suite, Walk-In Pantry
- HOA Freqency
- Monthly
- Property Description
- Contemporary
- Flooring
- Carpet, Stone
- Appliances
- Built-In Range, Dishwasher
- Heating
- Central
- Air Conditioning
- Yes
- Exterior Construction
- Stucco
- Stories
- Two Levels
- Levels
- Two
- Pool Type
- Community, Association
- Parking Features
- Direct Access, Door-Single, Driveway, Garage Faces Front, Garage, Paved
- Garage Spaces
- 2
- School District
- Long Beach Unified
- View
- None
Mortgage Calculator
Listing courtesy of Listing Agent: Kathy Shasha (kathyshasha@gmail.com) from Listing Office: Coldwell Banker Realty.
Based on information from California Regional Multiple Listing Service, Inc. as of . This information is for your personal, non-commercial use and may not be used for any purpose other than to identify prospective properties you may be interested in purchasing. Display of MLS data is usually deemed reliable but is NOT guaranteed accurate by the MLS. Buyers are responsible for verifying the accuracy of all information and should investigate the data themselves or retain appropriate professionals. Information from sources other than the Listing Agent may have been included in the MLS data. Unless otherwise specified in writing, Broker/Agent has not and will not verify any information obtained from other sources. The Broker/Agent providing the information contained herein may or may not have been the Listing and/or Selling Agent.