Share this with your friends


+13104253779
Keller Williams
4920 Lincolnshire, Buena Park, CA 90621
- $2,340,000
- 4
- BD
- 4
- BA
- 3,410
- SqFt




- List Price
- $2,340,000
- Status
- ACTIVE UNDER CONTRACT
- Days on Market
- 157
- MLS#
- PW26104427
- Subtype
- Residential
- Year Built
- 1976
- Bedrooms
- 4
- Bathrooms
- 4
- Full Baths
- 4
- Living Area
- 3,410
- Lot Size
- 10,710
- Acres
- 0.25
- Subdivision
- Buena Park Estates 1 (Bpe1)
- Neighborhood
- Buena Park Estates 1 (Bpe1)
- MLS Area Major
- Buena Park (82)
Property Description
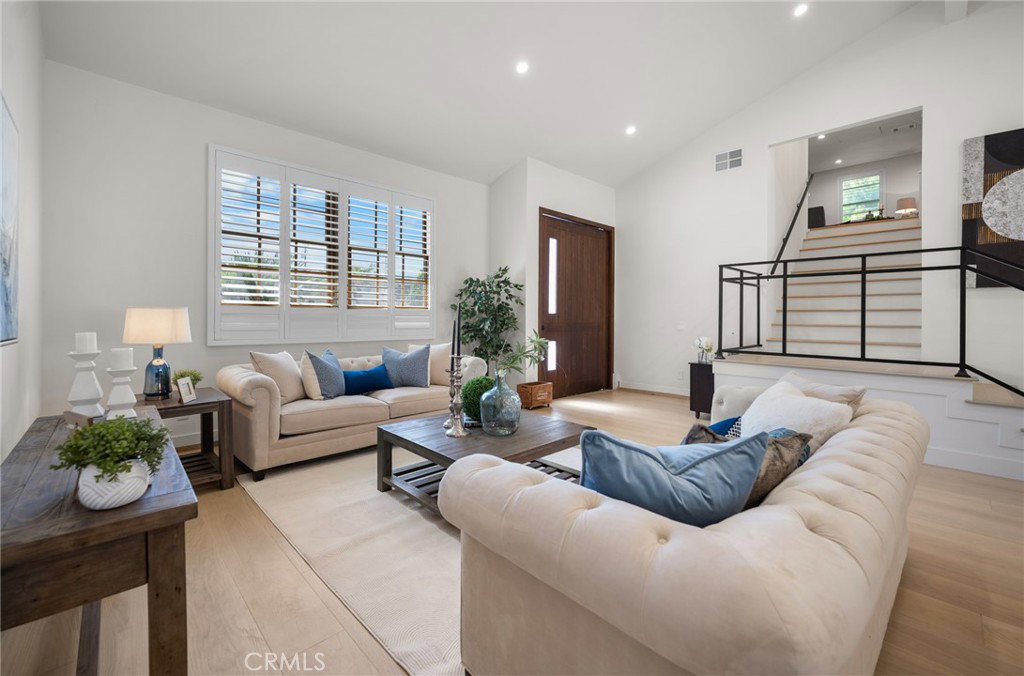
"Two primary suites, one downstairs, offering single-story living." Located in a highly desirable neighborhood near Los Coyotes Country Club, this beautifully reimagined 4-bedroom, 4-bathroom residence offers a rare combination of modern design, refined comfort, and exceptional location value. A striking custom pivot front entry sets the tone for the home, opening into a bright, open-concept layout designed for both everyday living and entertaining. The main living space flows seamlessly into a chef’s kitchen featuring a large center island, white custom cabinetry, and fully integrated built-in appliances for a clean, elevated aesthetic. The expanded primary suite of approximately 800 sq ft functions as a true private retreat, complete with dual walk-in closets, a spa-inspired marble bathroom, and tranquil pool views. A convenient main-level bedroom enhances functionality and offers flexibility for a variety of living needs. Throughout the home, thoughtfully selected marble and designer tile finishes are paired with real hardwood flooring that extends consistently across all spaces, including bathrooms, creating a cohesive and refined interior feel. Set on a generous approximately 10,710 sq ft corner lot, the property offers enhanced privacy and an exceptional outdoor lifestyle. The backyard features a resort-style pool, a spacious BBQ area designed for entertaining, and mature fruit trees that create a serene, private setting rarely found in the area. Ideally positioned near golf course amenities, the home is well suited for golf enthusiasts while also offering outstanding convenience to Korean markets, dining, shopping, and major freeways including the 5 and 91. -Extensively remodeled over the course of one year by a licensed general contractor with permits in 2022, featuring exceptional quality materials and craftsmanship throughout the home.
/u.realgeeks.media/highdesertrealtyteam/eXp_Realty_-_Black-01.png)
Additional Information
- Interior Features
- Bedroom on Main Level, Main Level Primary, Walk-In Pantry, Wine Cellar, Walk-In Closet(s)
- Flooring
- Wood
- Appliances
- Electric Range, Microwave
- Air Conditioning
- Yes
- Stories
- Two Levels
- Levels
- Two
- Pool
- Yes
- Pool Type
- Private
- Garage Spaces
- 3
- School District
- Fullerton Joint Union High
- View
- Neighborhood
Mortgage Calculator
Listing courtesy of Listing Agent: Anna Lee (aina2070@gmail.com) from Listing Office: Dream ERE.
Based on information from California Regional Multiple Listing Service, Inc. as of . This information is for your personal, non-commercial use and may not be used for any purpose other than to identify prospective properties you may be interested in purchasing. Display of MLS data is usually deemed reliable but is NOT guaranteed accurate by the MLS. Buyers are responsible for verifying the accuracy of all information and should investigate the data themselves or retain appropriate professionals. Information from sources other than the Listing Agent may have been included in the MLS data. Unless otherwise specified in writing, Broker/Agent has not and will not verify any information obtained from other sources. The Broker/Agent providing the information contained herein may or may not have been the Listing and/or Selling Agent.