8780 Hillcrest Road, Buena Park, CA 90621
- $3,495,000
- 6
- BD
- 4
- BA
- 5,100
- SqFt




- List Price
- $3,495,000
- Status
- ACTIVE
- Days on Market
- 107
- Price Change
- ▼ $455,000 1783226073
- MLS#
- PW26098287
- Subtype
- Residential
- Style
- Mid-Century Modern
- Year Built
- 1957
- Bedrooms
- 6
- Bathrooms
- 4
- Full Baths
- 4
- Living Area
- 5,100
- Lot Size
- 24,650
- Acres
- 0.57
- Subdivision
- Bellehurst View Estates (Bhve)
- Neighborhood
- Bellehurst View Estates (Bhve)
- MLS Area Major
- Buena Park (82)
Property Description
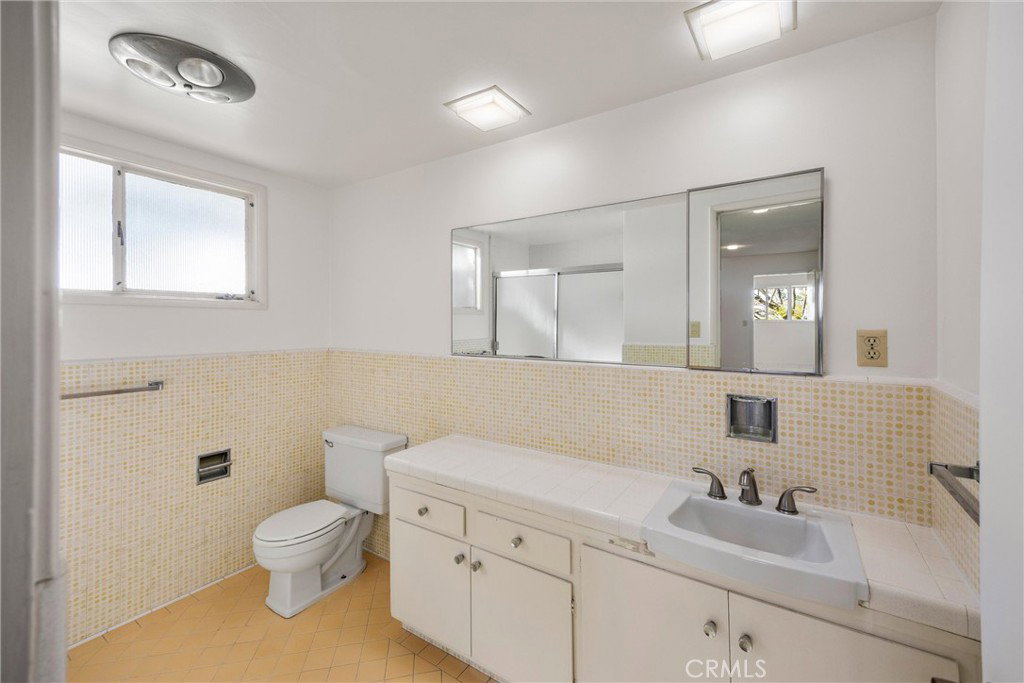
This prestigious estate in Buena Park’s most exclusive enclave, the historic Bellehurst neighborhood, offers unparalleled golf course living on the 6th fairway of the Los Coyotes Country Club. As the first home built in Bellehurst by the developer of the country club (part of the Velturon Corporation development from 1957), this residence embodies timeless elegance and mid-century modern roots in a prime golf course setting. Spanning approximately 5,098 square feet on a generous ~0.57-acre (half-acre+) lot, the home features 6 bedrooms (five on the main level) and 4 bathrooms. It boasts sweeping views of the clubhouse, fairways, and lush surroundings, with a stunning pool deck overlooking the golf course. The property includes a massive game room with floor-to-ceiling windows framing the pool and course, multiple fireplaces, vaulted wood ceilings, and high-end updates like a copper range hood in the kitchen. Dual HVAC, dual water heaters, a 3-car garage, and an asphalt shingle roof (installed 2011) ensure comfort and low maintenance. Ideally located near Clark Park (with exclusive entrance access) and in the highly rated school district (Emery, Beatty, Sunny Hills), this rare offering combines privacy, views, and resort-style living in one of Orange County’s most sought-after pockets. Built in 1957, it represents the pioneering spirit of Bellehurst’s luxury golf course community.
/u.realgeeks.media/highdesertrealtyteam/eXp_Realty_-_Black-01.png)
Additional Information
- Interior Features
- Balcony, Separate/Formal Dining Room, Eat-in Kitchen, High Ceilings, Open Floorplan, Pantry, Recessed Lighting, Wood Product Walls, Bedroom on Main Level, Entrance Foyer, Main Level Primary, Primary Suite, Walk-In Closet(s)
- Property Description
- Mid-Century Modern
- Flooring
- Carpet, Tile, Wood
- Appliances
- Double Oven, Electric Cooktop, Range Hood, Water Heater
- Heating
- Central, Fireplace(s)
- Air Conditioning
- Yes
- Stories
- Two Levels
- Levels
- Two
- Roof
- Asphalt
- Pool
- Yes
- Pool Type
- Fenced, Private
- Parking Features
- Door-Multi, Driveway, Garage
- Garage Spaces
- 3
- School District
- Fullerton Joint Union High
- Elementary School
- Emery
- High School
- Sunny Hills
- View
- Golf Course
Mortgage Calculator
Listing courtesy of Listing Agent: Kay Meewan Lee (realtorkaylee@gmail.com) from Listing Office: Circa Properties, Inc..
Based on information from California Regional Multiple Listing Service, Inc. as of . This information is for your personal, non-commercial use and may not be used for any purpose other than to identify prospective properties you may be interested in purchasing. Display of MLS data is usually deemed reliable but is NOT guaranteed accurate by the MLS. Buyers are responsible for verifying the accuracy of all information and should investigate the data themselves or retain appropriate professionals. Information from sources other than the Listing Agent may have been included in the MLS data. Unless otherwise specified in writing, Broker/Agent has not and will not verify any information obtained from other sources. The Broker/Agent providing the information contained herein may or may not have been the Listing and/or Selling Agent.