Share this with your friends


+13104253779
Keller Williams
655 Wood Lake Drive Unit 190, Brea, CA 92821
- $349,000
- 2
- BD
- 2
- BA
- 1,911
- SqFt




- Sold Price
- $349,000
- List Price
- $359,900
- Status
- CLOSED
- Days on Market
- 264
- Closing Date
- Sep 10, 2026
- MLS#
- PW25261416
- Subtype
- Manufactured In Park
- Year Built
- 1980
- Bedrooms
- 2
- Bathrooms
- 2
- Full Baths
- 1
- Living Area
- 1,911
- Subdivision
- Lake Park Brea
- Neighborhood
- Lake Park Brea
- MLS Area Major
- Brea (86)
Property Description
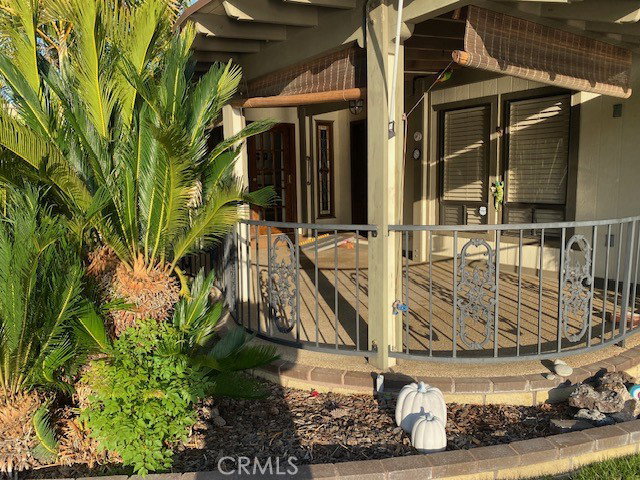
ON THE LAKE *** Massive $50,000 Price Reduction** - Recent Upgrades include Main Bath Remodel and Interior paint - Gorgeous home with Super Lake Views - Main Bath has been modified for Handicap with large Shower, New Linen Cabinet and Grab Bars - Large Covered patio - Huge Living Room with 180* Views from Fountain to Fountain and beyond - Newer Flooring, Roof, and HVAC System for trouble free living - Large Family Room with Wood Burning Fireplace and Large Bar with Storage - Formal Dining room with Hutch - Vaulted Ceilings in Living Room and Family Room - Bar area in Family Room - Kitchen with updated appliances, gas cook top, Microwave, Oven, Range hood - counter tops, lighting, etc. - Separate Laundry room with lots of storage and room for Office desk, or additional storage - Wood burning Fireplace in Family room - Main bath with dual sinks, Linen Closet, and custom shower - Main bedroom has a large walk-in closet - Second bedroom is nice sized and also boasts a large closet - Guest Bath off hallway has an easy access, step-in large shower with glass enclosure - Shed is roomy and makes a great "workshop" - Shed has heat and A/C too - additional storage units on rear gated section of home for lots of storage - Side by side covered carport also has storage units attached - Well maintained home and yard -Main Entry is via the Lovely Covered Patio/Deck - Planters around the home allow for Gardening and your own Fruit trees - Scenic greenbelts and winding walkways throughout the Park lead to the Sparkling Lake and Clubhouse nearby - Enjoy your leisure lifestyle! Fun includes: Parties in the Recreation Pavilion, Bingo, Bunco, Fishing, Library, Billiards, Exercise Room with newer equipment - Dinner Events - Potlucks, Casino Outings, Pool & Spa, Tennis, Pickle-ball, Holiday Cart Parades and more!
/u.realgeeks.media/highdesertrealtyteam/eXp_Realty_-_Black-01.png)
Additional Information
- Interior Features
- Beamed Ceilings, Built-in Features, Ceiling Fan(s), Cathedral Ceiling(s), Dry Bar, Laminate Counters, Pantry, Recessed Lighting, Wood Product Walls, Main Level Primary, Walk-In Closet(s)
- Exterior Features
- Lighting, Rain Gutters
- HOA Freqency
- Annually
- Flooring
- Carpet, Vinyl, Wood
- Appliances
- Dishwasher, Electric Oven, Gas Cooktop, Disposal, Gas Water Heater, Microwave, Refrigerator, Range Hood, Self Cleaning Oven, Vented Exhaust Fan, Water To Refrigerator
- Heating
- Central, Forced Air, Fireplace(s), Natural Gas
- Air Conditioning
- Yes
- Exterior Construction
- Glass, Wood Siding, Copper Plumbing
- Stories
- One Level
- Levels
- One
- Roof
- Composition, Shingle
- Pool Type
- Community, Fenced, Filtered, Gunite, Heated Passively, In Ground, Association
- Parking Features
- Concrete, Carport, Guest, Side By Side
- School District
- Fullerton Joint Union High
- High School
- Sonora
- View
- Park/Greenbelt, Lake, Neighborhood, Water
How much is your home worth?
...get instant property value now!
Mortgage Calculator
Listing courtesy of Listing Agent: Curtis Warren (cdwarren47@gmail.com) from Listing Office: NextMove Real Estate.
Selling Office: NextMove Real Estate.Based on information from California Regional Multiple Listing Service, Inc. as of . This information is for your personal, non-commercial use and may not be used for any purpose other than to identify prospective properties you may be interested in purchasing. Display of MLS data is usually deemed reliable but is NOT guaranteed accurate by the MLS. Buyers are responsible for verifying the accuracy of all information and should investigate the data themselves or retain appropriate professionals. Information from sources other than the Listing Agent may have been included in the MLS data. Unless otherwise specified in writing, Broker/Agent has not and will not verify any information obtained from other sources. The Broker/Agent providing the information contained herein may or may not have been the Listing and/or Selling Agent.