1972 N Fern Street, Orange, CA 92867
- $1,895,000
- 4
- BD
- 4
- BA
- 2,999
- SqFt


- List Price
- $1,895,000
- Status
- ACTIVE UNDER CONTRACT
- Days on Market
- 262
- MLS#
- PW25227940
- Subtype
- Residential
- Style
- Cape Cod, Colonial, Traditional
- Year Built
- 1964
- Bedrooms
- 4
- Bathrooms
- 4
- Full Baths
- 2
- Living Area
- 2,999
- Lot Size
- 8,640
- Acres
- 0.20
- Subdivision
- Meredith Acres
- Neighborhood
- Meredith Acres
- MLS Area Major
- Orange, Orange Park Acres E of 55 (75)
Property Description
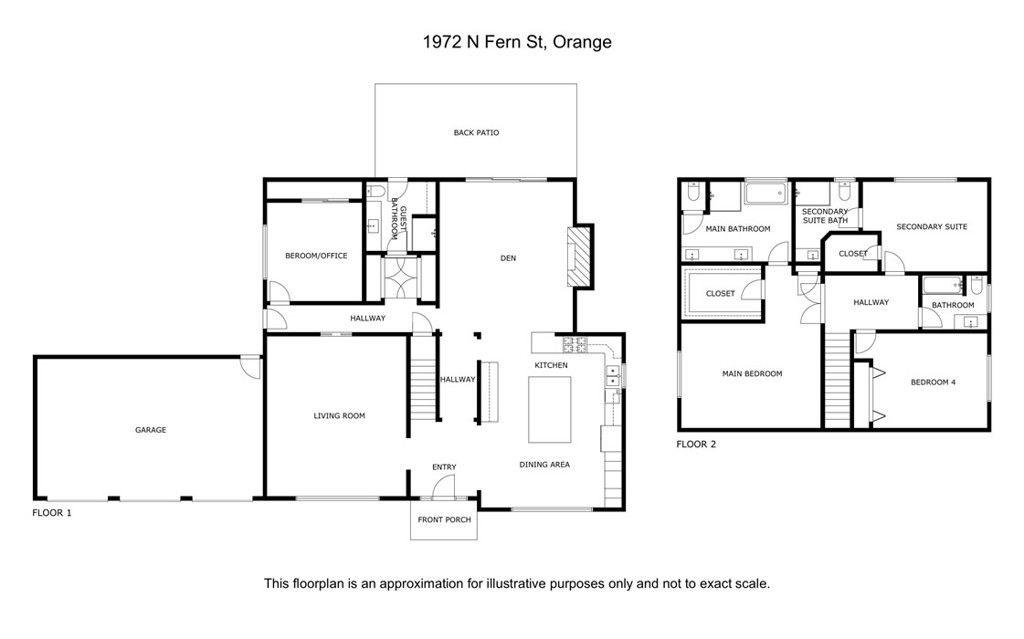
Tucked into Meredith Acres, this remodeled two-story home offers 2,999 sq ft of light-filled, multi-generational living on a 8,640 sq ft lot. A main-level bedroom and adjacent three-quarter bath give guests or in-laws a true single-level retreat, no stairs required. At the center of it all, a remodeled open-concept kitchen pairs quartz counters and a full-height designer backsplash with a center island, breakfast-bar seating, stainless appliances, and soft-close cabinetry, then opens to sunlit living and family rooms finished with crown molding, recessed lighting, and a wood-burning fireplace. Upstairs, the primary suite is a retreat of its own, with a remodeled spa-style bath and a walk-in closet, joined by a second en-suite bedroom with its own walk-in, flexible space for teens or extended family. Out back, a heated in-ground pool, covered patio, and mature landscaping turn the rectangular lot into a private getaway. The home includes central A/C and double-pane windows, and recent upgrades add a new roof and a three-car attached garage with new doors and openers, all just a short walk to Villa Park Schools and moments from Orange Lutheran High. Come see it for yourself.
/u.realgeeks.media/highdesertrealtyteam/eXp_Realty_-_Black-01.png)
Additional Information
- Interior Features
- Breakfast Bar, Built-in Features, Breakfast Area, Crown Molding, Eat-in Kitchen, In-Law Floorplan, Country Kitchen, Open Floorplan, Pantry, Quartz Counters, Recessed Lighting, Bedroom on Main Level, Multiple Primary Suites, Primary Suite, Walk-In Closet(s)
- Property Description
- Cape Cod, Colonial, Traditional
- Flooring
- Laminate
- Appliances
- Convection Oven, Dishwasher, Electric Oven, Gas Cooktop, Gas Water Heater, Microwave, Refrigerator, Range Hood, Vented Exhaust Fan, Water To Refrigerator, Water Heater
- Heating
- Central, Forced Air, Natural Gas
- Air Conditioning
- Yes
- Exterior Construction
- Frame
- Stories
- Two Levels
- Levels
- Two
- Pool
- Yes
- Pool Type
- Filtered, Heated, In Ground, Private
- Parking Features
- Concrete, Door-Multi, Driveway, Driveway Up Slope From Street, Garage Faces Front, Garage, Garage Door Opener, Private
- Garage Spaces
- 3
- School District
- Orange Unified
- Elementary School
- Serrano
- Middle School
- Cerro Villa
- High School
- Villa Park
- View
- None
Mortgage Calculator
Listing courtesy of Listing Agent: Daniel Gray (DanielGray@FirstTeam.com) from Listing Office: First Team Real Estate.
Based on information from California Regional Multiple Listing Service, Inc. as of . This information is for your personal, non-commercial use and may not be used for any purpose other than to identify prospective properties you may be interested in purchasing. Display of MLS data is usually deemed reliable but is NOT guaranteed accurate by the MLS. Buyers are responsible for verifying the accuracy of all information and should investigate the data themselves or retain appropriate professionals. Information from sources other than the Listing Agent may have been included in the MLS data. Unless otherwise specified in writing, Broker/Agent has not and will not verify any information obtained from other sources. The Broker/Agent providing the information contained herein may or may not have been the Listing and/or Selling Agent.