Share this with your friends


+13104253779
Keller Williams
6 Veraz, Rancho Mission Viejo, CA 92694
- $1,435,000
- 4
- BD
- 3
- BA
- 2,144
- SqFt




- List Price
- $1,435,000
- Status
- ACTIVE
- Days on Market
- 1
- MLS#
- OC26216093
- Subtype
- Residential
- Style
- Traditional
- Year Built
- 2019
- Bedrooms
- 4
- Bathrooms
- 3
- Full Baths
- 3
- Living Area
- 2,144
- Lot Size
- 3,482
- Acres
- 0.08
- Subdivision
- Avant (Esavn)
- Neighborhood
- Avant (Esavn)
- MLS Area Major
- Esencia (ESEN)
Property Description
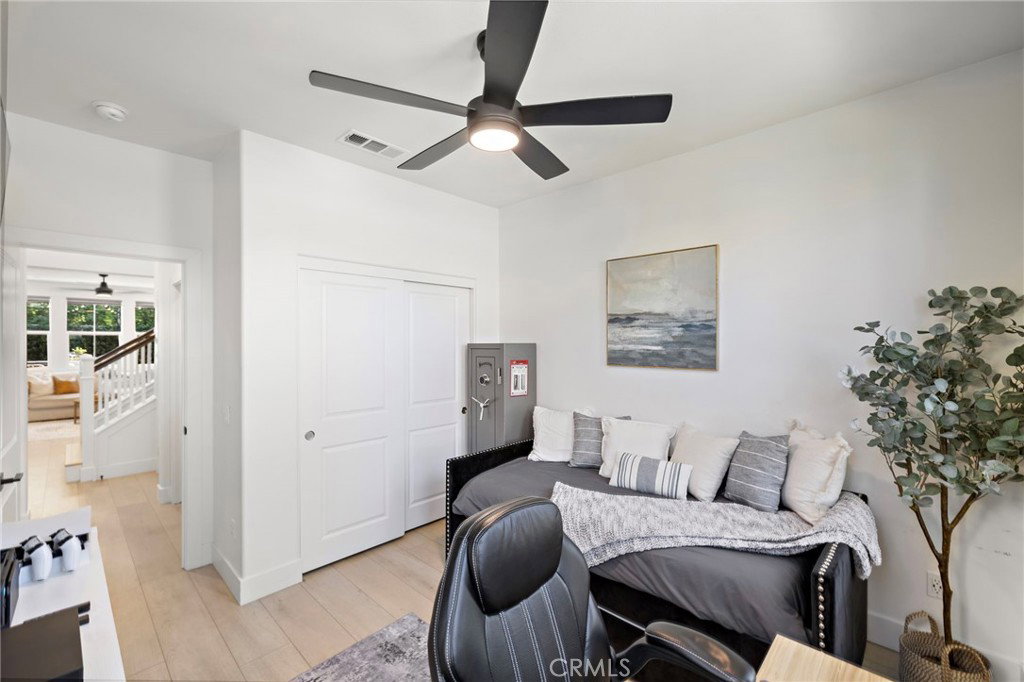
Rarely available and ideally positioned on the only cul-de-sac in the Avant neighborhood, this beautifully upgraded 4-bedroom, 3-bath home offers the added appeal of a traditional street-facing location with its own private driveway and much lower Mello Roos than the new builder homes. Inside, luxury vinyl plank flooring extends throughout the home and up the stairs with crisp white risers, creating a polished, cohesive look. The great room is anchored by a striking shiplap fireplace wall, while the beautifully appointed kitchen features white cabinetry, quartz countertops, a walk-in pantry, beautiful pendant lighting and premium GE Monogram appliances, including a built-in refrigerator and professional-style 6-burner range. The adjoining dining space is elevated by built-in buffet cabinetry with quartz countertops and a custom millwork focal wall. A desirable first-floor bedroom and full bath with step-in shower just down the hall, provide flexibility for guests, a home office, or multigenerational living. Upstairs, the generous primary suite features a floor to ceiliing striking wainscoting accent wall behind the bed, plus a ceiling fan and recessed lights. The spa-inspired primary bath offers a walk-in shower, separate soaking tub, dual vanities, and spacious walk-in closet. Two additional upstairs bedrooms,both with ceiling fans, share a thoughtfully designed hall bath with dual sinks, quartz counters and a separate tub/shower and toilet room. Designed for Coastal California entertaining, the backyard features a built-in BBQ island with polished concrete countertop and seating for six, gas firepit, turf lawn, interlocking paver patio area, and gated dog run. Additional upgrades include solar panels, a whole-house fan, and a 2 car garage with epoxy flooring and overhead storage racks. With its rare cul-de-sac setting, private driveway, highly functional floor plan, designer finishes, and exceptional outdoor entertaining space, this is a standout opportunity in the desirable community of Rancho Mission Viejo. Enjoy the resort lifestyle with access to 10 pools, 3 fitness centers, 2 pool bars, multiple firepits, Pickleball and Tennis Courts, Walking trails, Electric Vehicle paths and highly rated local schools, Welcome Home! **Professional Photos Coming Soon
/u.realgeeks.media/highdesertrealtyteam/eXp_Realty_-_Black-01.png)
Additional Information
- Interior Features
- Breakfast Bar, Built-in Features, Ceiling Fan(s), High Ceilings, Open Floorplan, Pantry, Quartz Counters, Recessed Lighting, Unfurnished, Wired for Data, Wired for Sound, Bedroom on Main Level, Primary Suite, Walk-In Pantry, Walk-In Closet(s)
- Exterior Features
- Barbecue, Lighting, Rain Gutters
- HOA Freqency
- Monthly
- Property Description
- Traditional
- Flooring
- Vinyl
- Appliances
- 6 Burner Stove, Built-In Range, Convection Oven, Dishwasher, ENERGY STAR Qualified Appliances, ENERGY STAR Qualified Water Heater, Disposal, Gas Oven, Gas Range, High Efficiency Water Heater, Hot Water Circulator, Microwave, Refrigerator, Range Hood, Self Cleaning Oven, Tankless Water Heater, Vented Exhaust Fan, Water To Refrigerator, Water Heater
- Heating
- Central, ENERGY STAR Qualified Equipment, Fireplace(s)
- Air Conditioning
- Yes
- Exterior Construction
- Blown-In Insulation, Drywall, Frame
- Stories
- Two Levels
- Levels
- Two
- Roof
- Tile
- Pool Type
- Community, Association
- Parking Features
- Concrete, Direct Access, Door-Single, Driveway, Electric Vehicle Charging Station(s), Garage Faces Front, Garage, Garage Door Opener, Private
- Garage Spaces
- 2
- School District
- Capistrano Unified
- View
- Neighborhood
Mortgage Calculator
Listing courtesy of Listing Agent: Heather Hill (ocheatherhill@gmail.com) from Listing Office: HomeSmart, Evergreen Realty.
Based on information from California Regional Multiple Listing Service, Inc. as of . This information is for your personal, non-commercial use and may not be used for any purpose other than to identify prospective properties you may be interested in purchasing. Display of MLS data is usually deemed reliable but is NOT guaranteed accurate by the MLS. Buyers are responsible for verifying the accuracy of all information and should investigate the data themselves or retain appropriate professionals. Information from sources other than the Listing Agent may have been included in the MLS data. Unless otherwise specified in writing, Broker/Agent has not and will not verify any information obtained from other sources. The Broker/Agent providing the information contained herein may or may not have been the Listing and/or Selling Agent.