Share this with your friends


+13104253779
Keller Williams
44 Burlingame, Irvine, CA 92602
- $1,098,800
- 2
- BD
- 3
- BA
- 1,664
- SqFt




- List Price
- $1,098,800
- Status
- ACTIVE
- Days on Market
- 19
- MLS#
- OC26203156
- Subtype
- Residential
- Year Built
- 2000
- Bedrooms
- 2
- Bathrooms
- 3
- Full Baths
- 2
- Half Baths
- 1
- Living Area
- 1,664
- Lot Size
- 1,600
- Acres
- 0.04
- Subdivision
- Brisbane (Brib)
- Neighborhood
- Brisbane (Brib)
- MLS Area Major
- Northpark (NK)
Property Description
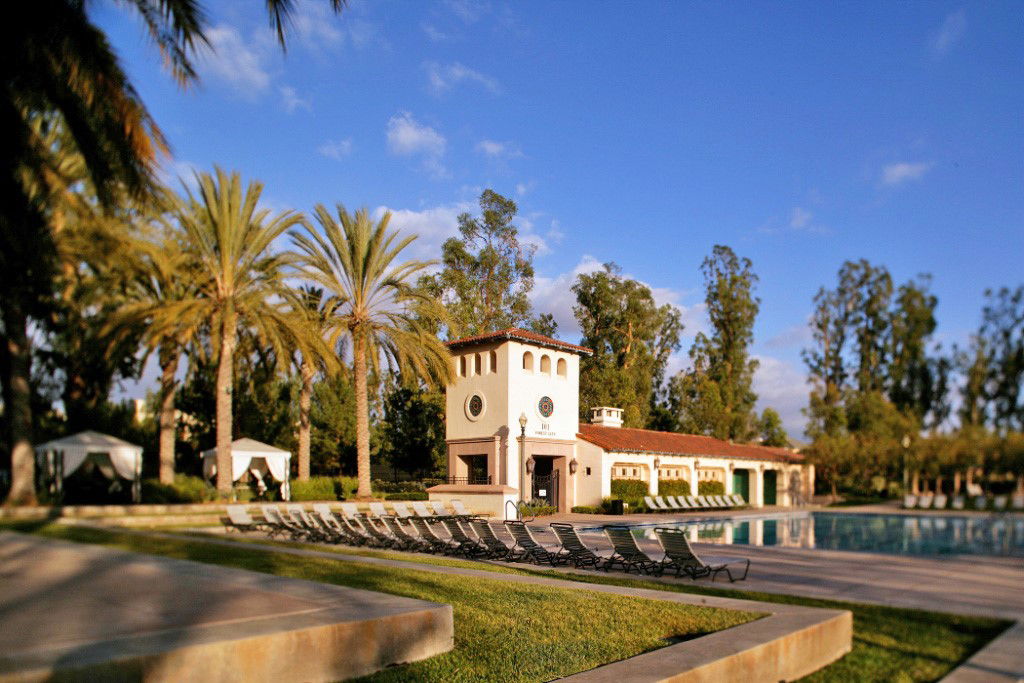

Welcome to this beautifully refreshed residence in the prestigious 24-hour guard-gated community of Northpark. Ideally situated in a peaceful and serene location, this inviting 2-bedroom, 2.5-bath home with a spacious loft offers approximately 1,664 square feet of light-filled living space and an attached garage. Step inside to soaring vaulted ceilings, abundant natural light, and brand-new interior paint that creates a fresh, bright atmosphere. The open-concept kitchen flows seamlessly into the dining and family rooms, creating an ideal setting for everyday living and entertaining. Dramatic ceilings enhance the spacious dining room and give the home an open, airy feel. Upstairs, the versatile loft provides valuable additional living space and is perfect for a home office, workout area, or additional lounge. Both bedrooms are generously sized, including a comfortable primary suite with a private bath and balcony. Enjoy the tranquility of a desirable private location combined with the exceptional lifestyle Northpark is known for. This prestigious 24-hour guard-gated community offers resort-style amenities including five pools and spas, parks, playgrounds, three lighted tennis courts and three basketball courts, walking trails, and beautifully maintained greenbelts and paseos. Conveniently located near shopping, dining, recreation, and award-winning schools, this is a wonderful opportunity to enjoy the Northpark lifestyle in one of Irvine’s most sought-after communities.
/u.realgeeks.media/highdesertrealtyteam/eXp_Realty_-_Black-01.png)
Additional Information
- Interior Features
- Breakfast Bar, Built-in Features, Balcony, Breakfast Area, Ceiling Fan(s), Ceramic Counters, Cathedral Ceiling(s), Separate/Formal Dining Room, High Ceilings, Living Room Deck Attached, Open Floorplan, Pantry, Recessed Lighting, Tile Counters, Track Lighting, Two Story Ceilings, Unfurnished, All Bedrooms Up, Loft, Primary Suite, Walk-In Closet(s)
- Exterior Features
- Lighting, Rain Gutters
- HOA Freqency
- Monthly
- Flooring
- Carpet, Tile, Wood
- Appliances
- Built-In Range, Dishwasher, Gas Cooktop, Disposal, Gas Range, Gas Water Heater, Microwave, Refrigerator, Range Hood, Water To Refrigerator, Water Heater, Dryer, Washer
- Heating
- Central, Natural Gas
- Air Conditioning
- Yes
- Exterior Construction
- Stucco
- Stories
- Two Levels
- Levels
- Two
- Roof
- Tile
- Pool Type
- Community, Association
- Parking Features
- Direct Access, Garage, Garage Door Opener, Oversized, Side By Side, Storage
- Garage Spaces
- 2
- School District
- Tustin Unified
- Elementary School
- Hicks Canyon
- Middle School
- Orchard Hills
- High School
- Beckman
- View
- None
Mortgage Calculator
Listing courtesy of Listing Agent: Matthew Ingalls (TheMITeam@gmail.com) from Listing Office: Coldwell Banker Realty.
Based on information from California Regional Multiple Listing Service, Inc. as of . This information is for your personal, non-commercial use and may not be used for any purpose other than to identify prospective properties you may be interested in purchasing. Display of MLS data is usually deemed reliable but is NOT guaranteed accurate by the MLS. Buyers are responsible for verifying the accuracy of all information and should investigate the data themselves or retain appropriate professionals. Information from sources other than the Listing Agent may have been included in the MLS data. Unless otherwise specified in writing, Broker/Agent has not and will not verify any information obtained from other sources. The Broker/Agent providing the information contained herein may or may not have been the Listing and/or Selling Agent.