Share this with your friends


+13104253779
Keller Williams
17441 Suffolk Lane, Huntington Beach, CA 92649
- $3,099,000
- 4
- BD
- 4
- BA
- 3,543
- SqFt




- List Price
- $3,099,000
- Status
- ACTIVE
- Days on Market
- 39
- MLS#
- OC26191338
- Subtype
- Residential
- Year Built
- 2012
- Bedrooms
- 4
- Bathrooms
- 4
- Full Baths
- 4
- Living Area
- 3,543
- Lot Size
- 5,445
- Acres
- 0.13
- Subdivision
- Brightwater
- Neighborhood
- Brightwater
- MLS Area Major
- West Huntington Beach (15)
Property Description
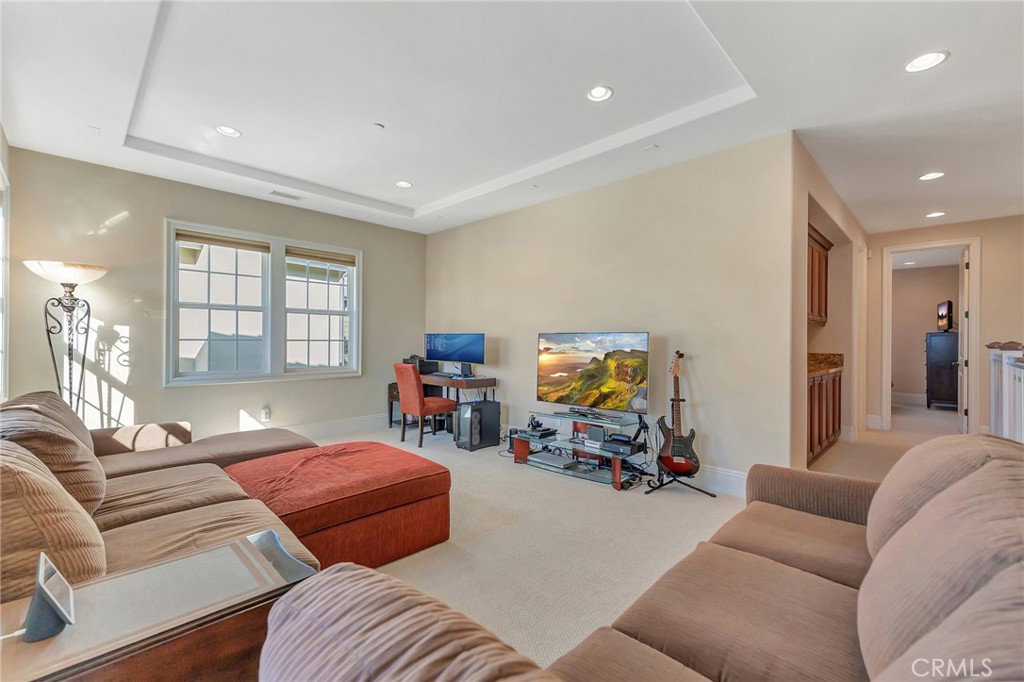
Welcome to coastal luxury in the highly sought-after Brightwater community of Huntington Beach. Thoughtfully designed with timeless finishes and an exceptional floor plan, this stunning residence offers 4 bedrooms, 4 bathrooms, a spacious bonus room, and an abundance of natural light throughout. Upon entering, you're welcomed by a desirable main-level bedroom and full bathroom, perfect for guests, a home office, or multigenerational living. The open-concept layout seamlessly connects the formal living room, family room, dining area, and gourmet kitchen. Featuring a large center island, ample storage, and beautiful finishes, the kitchen overlooks the family room and opens effortlessly to the backyard, creating the perfect space for everyday living and entertaining. Designed for indoor-outdoor living, the private backyard is an entertainer's dream with a built-in BBQ island, relaxing spa, and beautifully landscaped surroundings. Upstairs, you'll find three additional bedrooms, a spacious bonus room, and a conveniently located laundry room. The luxurious primary suite offers ocean views that create a peaceful coastal retreat. The spa-inspired primary bathroom features a soaking tub, separate walk-in shower, dual vanity area, and an expansive dual-sided walk-in closet. One secondary bedroom enjoys the privacy of its own en-suite bathroom and private balcony, while the third upstairs bedroom is serviced by an additional full bathroom with dual sinks, providing comfort and convenience for family and guests alike. Beautiful finishes, abundant natural light, and thoughtful details are showcased throughout every space. Residents of Brightwater enjoy resort-style amenities including a community pool, spa, fitness center, clubhouse, and miles of scenic Bolsa Chica Wetlands trails, all just moments from Huntington Beach's world-famous beaches, shopping, dining, and entertainment. Experience the perfect blend of luxury, comfort, and coastal living in one of Huntington Beach's most desirable communities.
/u.realgeeks.media/highdesertrealtyteam/eXp_Realty_-_Black-01.png)
Additional Information
- Interior Features
- Breakfast Bar, Built-in Features, Breakfast Area, Separate/Formal Dining Room, Eat-in Kitchen, Granite Counters, High Ceilings, Living Room Deck Attached, Open Floorplan, Recessed Lighting, Bedroom on Main Level, Walk-In Pantry, Walk-In Closet(s)
- Exterior Features
- Barbecue
- HOA Freqency
- Monthly
- Flooring
- Carpet, Stone
- Appliances
- 6 Burner Stove, Built-In Range, Barbecue, Dishwasher, Freezer, Gas Cooktop, Disposal, Microwave, Refrigerator, Range Hood, Water Heater
- Heating
- Central
- Air Conditioning
- Yes
- Stories
- Two Levels
- Levels
- Two
- Roof
- Concrete
- Pool Type
- Community, Association
- Parking Features
- Direct Access, Driveway, Garage Faces Front, Garage, Garage Door Opener
- Garage Spaces
- 2
- School District
- Huntington Beach Union High
- Elementary School
- Harbor View
- Middle School
- Marine View
- High School
- Huntington Beach
- View
- Bluff, Neighborhood, Ocean
Mortgage Calculator
Listing courtesy of Listing Agent: Chelsea Roger (hbchelsers@aol.com) from Listing Office: Coldwell Banker Realty.
Based on information from California Regional Multiple Listing Service, Inc. as of . This information is for your personal, non-commercial use and may not be used for any purpose other than to identify prospective properties you may be interested in purchasing. Display of MLS data is usually deemed reliable but is NOT guaranteed accurate by the MLS. Buyers are responsible for verifying the accuracy of all information and should investigate the data themselves or retain appropriate professionals. Information from sources other than the Listing Agent may have been included in the MLS data. Unless otherwise specified in writing, Broker/Agent has not and will not verify any information obtained from other sources. The Broker/Agent providing the information contained herein may or may not have been the Listing and/or Selling Agent.