12 Latitude Court, Newport Beach, CA 92663
- $879,000
- 3
- BD
- 3
- BA
- 1,129
- SqFt




- List Price
- $879,000
- Status
- ACTIVE
- Days on Market
- 3
- MLS#
- OC26181444
- Subtype
- Residential
- Style
- Modern
- Year Built
- 1973
- Bedrooms
- 3
- Bathrooms
- 3
- Full Baths
- 2
- Half Baths
- 1
- Living Area
- 1,129
- Lot Size
- 185,395
- Acres
- 4.26
- Subdivision
- Newport Terrace (Newt)
- Neighborhood
- Newport Terrace (Newt)
- MLS Area Major
- Newport Heights (N6)
Property Description
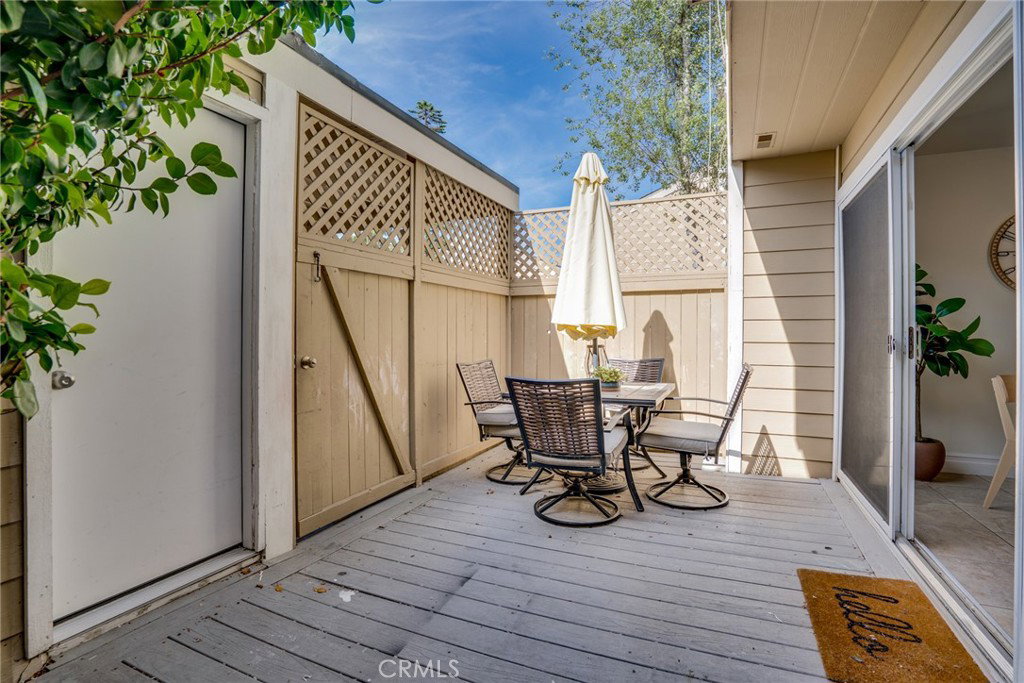
Get ready to make your next move at Newport Terrace! This serene and luxurious 3-bedroom, 2½-bath townhome-style condo is the perfect launchpad for an active Southern California lifestyle. Step outside and start your adventure—Talbert Regional Park trails are just minutes away, offering miles of opportunities to walk, explore, bike, and enjoy the outdoors. When you're ready to unwind, come home to your peaceful private patio, perfectly positioned between the kitchen and garage where you can relax and catch the refreshing ocean breeze. Inside, the kitchen features granite countertops and tile flooring, creating a bright and practical space for everyday living and entertaining. Upstairs, the spacious primary suite is your private retreat, featuring cathedral ceilings, a beautiful view, and its own private bathroom. One of the biggest perks? This is an end unit with only ONE shared wall, giving you added privacy and a wonderful sense of separation from the neighbors. Parking and convenience are covered with your own 1-car garage, an additional 1-car carport, and plenty of guest parking. The well-maintained Newport Terrace community adds even more ways to enjoy life with a sparkling pools, jacuzzi, BBQ area, and basketball court. Whether your ideal day means hitting the trails, catching an ocean breeze, relaxing by the pool, or simply coming home to a quiet retreat, this Newport Terrace townhome puts adventure and relaxation right outside your door. Your next chapter starts here. Come explore it!
/u.realgeeks.media/highdesertrealtyteam/eXp_Realty_-_Black-01.png)
Additional Information
- Interior Features
- Ceiling Fan(s), Cathedral Ceiling(s), Eat-in Kitchen, Granite Counters, Recessed Lighting, Storage, Track Lighting, All Bedrooms Up, Primary Suite, Walk-In Closet(s)
- Exterior Features
- Rain Gutters
- HOA Freqency
- Monthly
- Property Description
- Modern
- Flooring
- Carpet, Laminate, Tile
- Appliances
- Dishwasher, Freezer, Disposal, Gas Oven, Gas Range, Ice Maker, Microwave, Refrigerator, Water Heater, Dryer, Washer
- Heating
- Central
- Exterior Construction
- Wood Siding
- Stories
- Two Levels
- Levels
- Two
- Roof
- Shingle
- Pool Type
- In Ground, Association
- Parking Features
- Carport, Detached Carport, Door-Single, Garage, Garage Door Opener, Guest, Private, Garage Faces Rear
- Garage Spaces
- 1
- School District
- Newport Mesa Unified
- Elementary School
- Victoria
- Middle School
- Tewinkle
- High School
- Estancia
- View
- Trees/Woods
Mortgage Calculator
Listing courtesy of Listing Agent: Sara Cramer (SaraJoyCramer@gmail.com) from Listing Office: Realty One Group West.
Based on information from California Regional Multiple Listing Service, Inc. as of . This information is for your personal, non-commercial use and may not be used for any purpose other than to identify prospective properties you may be interested in purchasing. Display of MLS data is usually deemed reliable but is NOT guaranteed accurate by the MLS. Buyers are responsible for verifying the accuracy of all information and should investigate the data themselves or retain appropriate professionals. Information from sources other than the Listing Agent may have been included in the MLS data. Unless otherwise specified in writing, Broker/Agent has not and will not verify any information obtained from other sources. The Broker/Agent providing the information contained herein may or may not have been the Listing and/or Selling Agent.