Share this with your friends


+13104253779
Keller Williams
1582 White Alder, Orange, CA 92869
- $2,980,000
- 4
- BD
- 4
- BA
- 4,126
- SqFt




- List Price
- $2,980,000
- Status
- ACTIVE
- Days on Market
- 47
- MLS#
- OC26181175
- Subtype
- Residential
- Style
- Ranch
- Year Built
- 1992
- Bedrooms
- 4
- Bathrooms
- 4
- Full Baths
- 3
- Half Baths
- 1
- Living Area
- 4,126
- Lot Size
- 26,400
- Acres
- 0.61
- Subdivision
- The Reserve
- Neighborhood
- The Reserve
- MLS Area Major
- Orange, Orange Park Acres E of 55 (75)
Property Description
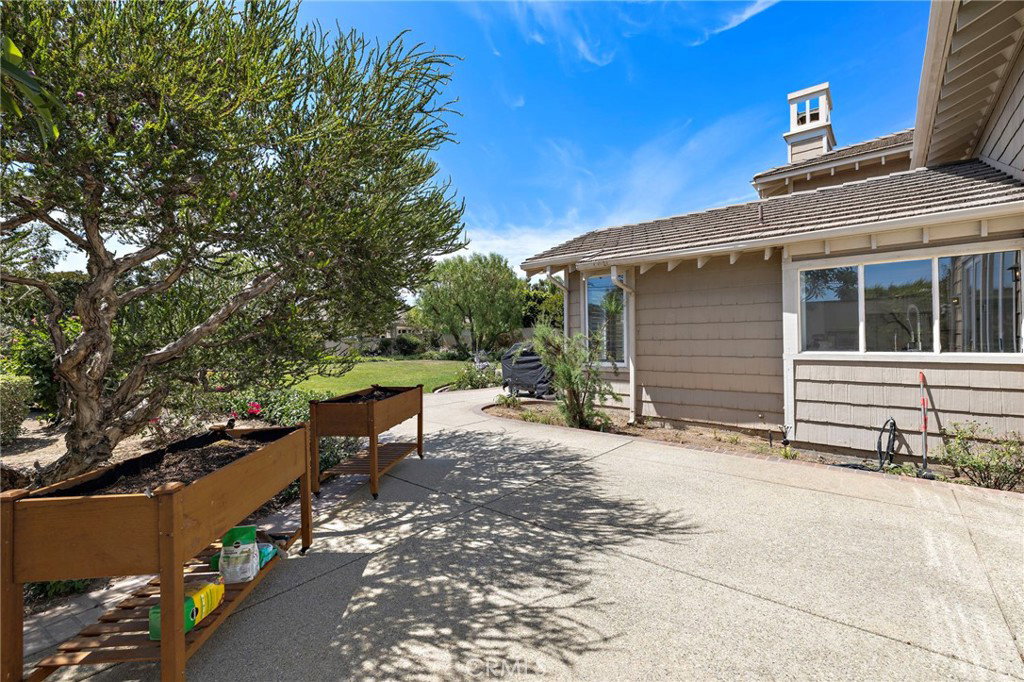
Beautiful single-story home in the gated community of The Reserve in Orange Park Acres. High ceilings, abundant natural light and distinctive architectural details create an inviting atmosphere throughout. The formal living and dining rooms open to outdoor patio areas, while the spacious kitchen features a large center island, granite countertops, gas cooktop, built-in refrigerator/freezer, breakfast area and two dishwashers. The generous family room is anchored by a fireplace and offers French doors leading outside. The private primary suite includes a sitting area with fireplace, direct outdoor access, an expansive walk-in closet and a well-appointed bath with dual vanities, an oversized tub, separate shower and dressing area. Two secondary bedrooms enjoy direct bathroom access, while the versatile fourth bedroom—currently used as an office—features built-ins and access to an en-suite Jack-and-Jill bath. Recent improvements include new flooring throughout and updated faucets. Set on sprawling, private grounds with mature landscaping, expansive lawn areas, multiple patios and room to add a pool. Additional highlights include skylights, a piano niche, three-car garage, soundproofing in the office/media room and a desirable cul-de-sac location.
/u.realgeeks.media/highdesertrealtyteam/eXp_Realty_-_Black-01.png)
Additional Information
- Interior Features
- Wet Bar, Breakfast Bar, Built-in Features, Separate/Formal Dining Room, Eat-in Kitchen, Granite Counters, High Ceilings, Recessed Lighting, All Bedrooms Down, Bedroom on Main Level, Jack and Jill Bath, Main Level Primary, Primary Suite, Walk-In Closet(s)
- HOA Freqency
- Monthly
- Property Description
- Ranch
- Flooring
- Laminate, Tile
- Appliances
- 6 Burner Stove, Built-In Range, Dishwasher, Freezer, Ice Maker, Microwave, Refrigerator, Tankless Water Heater
- Heating
- Central
- Air Conditioning
- Yes
- Exterior Construction
- Brick, Drywall
- Stories
- One Level
- Levels
- One
- Roof
- Concrete
- Pool Type
- None
- Parking Features
- Door-Multi, Direct Access, Driveway, Garage
- Garage Spaces
- 3
- School District
- Orange Unified
- Elementary School
- Linda Vista
- Middle School
- Santiago
- High School
- El Modena
- View
- Neighborhood
Mortgage Calculator
Listing courtesy of Listing Agent: Danielle Panno (danielle.panno@icloud.com) from Listing Office: Onyx Homes.
Based on information from California Regional Multiple Listing Service, Inc. as of . This information is for your personal, non-commercial use and may not be used for any purpose other than to identify prospective properties you may be interested in purchasing. Display of MLS data is usually deemed reliable but is NOT guaranteed accurate by the MLS. Buyers are responsible for verifying the accuracy of all information and should investigate the data themselves or retain appropriate professionals. Information from sources other than the Listing Agent may have been included in the MLS data. Unless otherwise specified in writing, Broker/Agent has not and will not verify any information obtained from other sources. The Broker/Agent providing the information contained herein may or may not have been the Listing and/or Selling Agent.