4 Reata, Rancho Santa Margarita, CA 92688
- $1,574,900
- 5
- BD
- 3
- BA
- 2,592
- SqFt




- List Price
- $1,574,900
- Status
- ACTIVE
- Days on Market
- 9
- MLS#
- OC26176830
- Subtype
- Residential
- Style
- Mediterranean
- Year Built
- 1991
- Bedrooms
- 5
- Bathrooms
- 3
- Full Baths
- 2
- Living Area
- 2,592
- Lot Size
- 4,730
- Acres
- 0.11
- Subdivision
- La Tierra (Ltc)
- Neighborhood
- La Tierra (Ltc)
- MLS Area Major
- Rancho Santa Margarita Central (R2)
Property Description
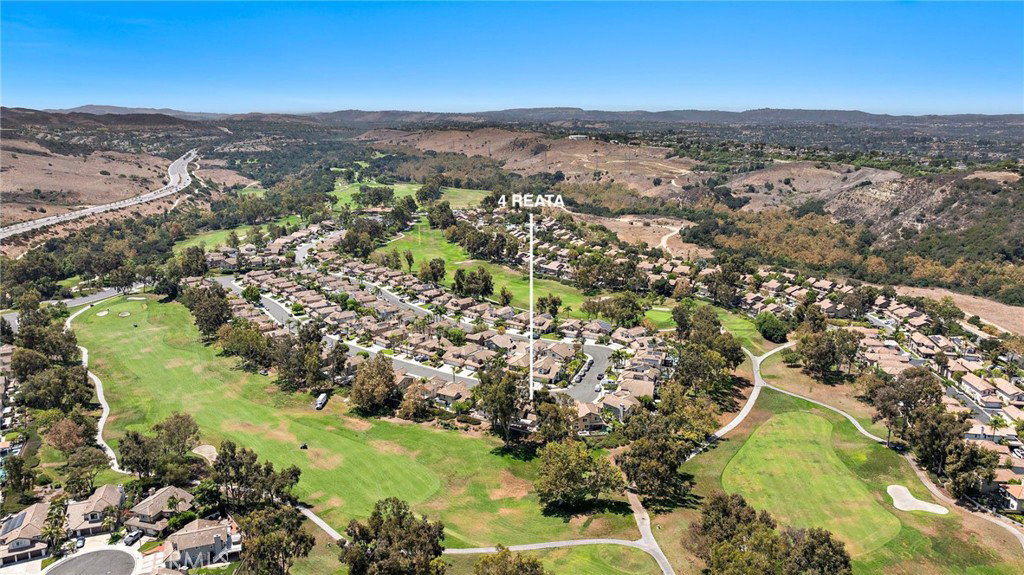
Panoramic Tijeras Creek Golf Course views set the backdrop for this beautiful, upgraded five-bedroom home, featuring a highly desirable main-floor bedroom! The gorgeous living room features beautiful wood flooring and plantation shutters and flows into the formal dining room. The kitchen offers white cabinetry, granite countertops, stainless steel appliances, a breakfast nook, and beautiful views of the golf course. Just off the kitchen, the family room features a cozy fireplace and additional golf course views. A main-floor bedroom and guest bathroom with a granite-topped vanity and walk-in shower offer a convenient space for guests. Upstairs, the primary suite showcases a stunning panoramic view of Tijeras Creek Golf Course, along with plantation shutters, a ceiling fan, and two closets, including a walk-in. The beautifully upgraded primary bathroom features a dual vanity with quartz countertops, soaking tub, ceramic tile flooring, and walk-in shower. Three additional bedrooms are located upstairs, including one with built-ins that offers flexibility as a bonus room, home office, or work area. The upgraded upstairs guest bathroom features a dual vanity and tub. The downstairs laundry room offers additional cabinetry for convenient storage. The entertainer’s backyard features a large side yard with low-maintenance synthetic grass, a built-in BBQ with sink, Alumawood patio covers, and a newer above-ground spa with cover and lighting situated on a concrete pad. Completing the home is a 3-car attached garage with built-in cabinetry. Additional upgrades include dual-pane vinyl windows and PEX repiping. Residents enjoy the many amenities of Rancho Santa Margarita, including pools, tennis courts, the Beach Club lagoon, lake, parks, and community events.
/u.realgeeks.media/highdesertrealtyteam/eXp_Realty_-_Black-01.png)
Additional Information
- Interior Features
- Breakfast Area, Ceiling Fan(s), Cathedral Ceiling(s), Separate/Formal Dining Room, Granite Counters, Open Floorplan, Quartz Counters, Recessed Lighting, Bedroom on Main Level, Primary Suite, Walk-In Closet(s)
- Exterior Features
- Barbecue, Rain Gutters
- HOA Freqency
- Monthly
- Property Description
- Mediterranean
- Zoning
- R-1
- Flooring
- Carpet, Stone, Wood
- Appliances
- Dishwasher, Disposal, Gas Range, Microwave, Water Heater
- Heating
- Forced Air
- Air Conditioning
- Yes
- Exterior Construction
- Stucco
- Stories
- Two Levels
- Levels
- Two
- Roof
- Concrete, Tile
- Pool Type
- Association
- Parking Features
- Direct Access, Driveway, Garage Faces Front, Garage, Off Site
- Garage Spaces
- 3
- School District
- Capistrano Unified
- View
- Golf Course, Hills, Panoramic
Mortgage Calculator
Listing courtesy of Listing Agent: Shauna Fogal (shauna@thefogalgroup.com) from Listing Office: Re/Max Real Estate Group.
Based on information from California Regional Multiple Listing Service, Inc. as of . This information is for your personal, non-commercial use and may not be used for any purpose other than to identify prospective properties you may be interested in purchasing. Display of MLS data is usually deemed reliable but is NOT guaranteed accurate by the MLS. Buyers are responsible for verifying the accuracy of all information and should investigate the data themselves or retain appropriate professionals. Information from sources other than the Listing Agent may have been included in the MLS data. Unless otherwise specified in writing, Broker/Agent has not and will not verify any information obtained from other sources. The Broker/Agent providing the information contained herein may or may not have been the Listing and/or Selling Agent.