Share this with your friends


+13104253779
Keller Williams
752 N Creekview, Orange, CA 92869
- $3,999,999
- 6
- BD
- 7
- BA
- 5,555
- SqFt






- List Price
- $3,999,999
- Status
- ACTIVE UNDER CONTRACT
- Days on Market
- 68
- MLS#
- OC26176435
- Subtype
- Residential
- Year Built
- 1977
- Bedrooms
- 6
- Bathrooms
- 7
- Full Baths
- 6
- Half Baths
- 1
- Living Area
- 5,555
- Lot Size
- 43,560
- Acres
- 1
- Subdivision
- Lazy Creek Country Estates
- Neighborhood
- Lazy Creek Country Estates
- MLS Area Major
- Orange, Orange Park Acres E of 55 (75)
Property Description
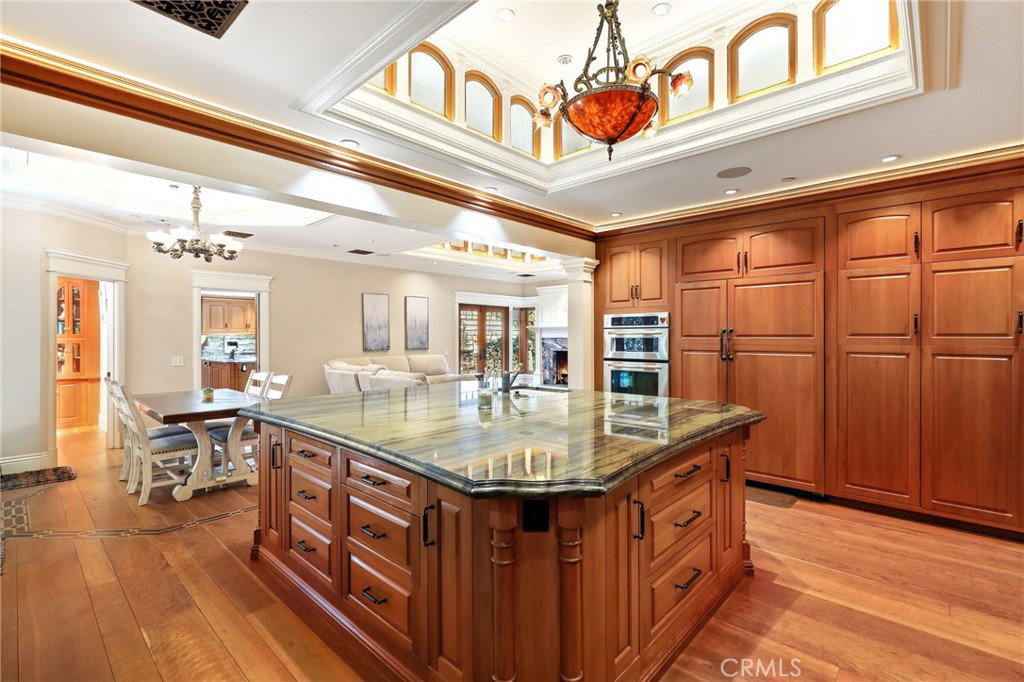
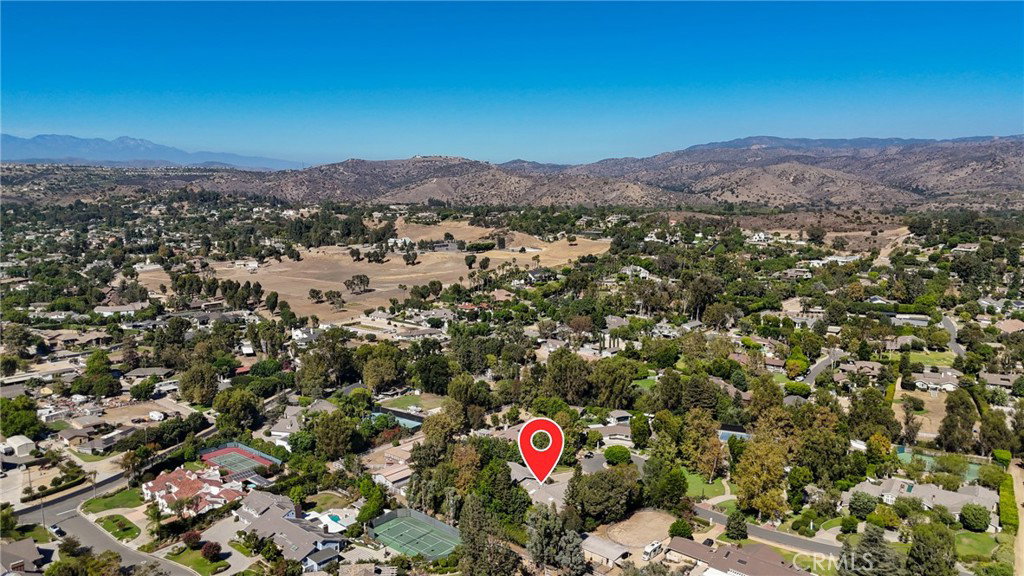
Opportunities like this simply do not come around often in Orange Park Acres. Set on a full acre at the end of a quiet cul-de-sac in Lazy Creek Country Estates, this 5,555-square-foot custom estate is priced well below market value, creating a rare opportunity to get into one of Orange County’s most desirable and tightly held communities. Rebuilt in 2011, the six-bedroom, six-and-a-half-bath home showcases incredible craftsmanship, with extensive work completed by a finish carpenter. Custom cherry hardwood floors, detailed moldings, door casings, built-ins and cabinetry are found throughout. This isn't mass-produced luxury—you can see and feel the quality everywhere. Here's where it gets fun! Hidden doors and secret spaces are tucked throughout, including a bookshelf that opens to a hidden bathroom. Then there’s the backyard castle—and yes, it’s a real castle. Two underground levels offer endless possibilities: wine cellar, private speakeasy, game room, man cave, she-shed or quite possibly the greatest kids’ hideout ever created. The chef’s kitchen features rare green marble countertops, custom cabinetry, oversized island, Wolf range and Sub-Zero refrigerator, plus a separate butler’s pantry. Multiple living spaces open directly to the backyard for true indoor-outdoor living. Outside, the park-like grounds feature a PebbleTec saltwater pool and spa with waterfalls, rock cave and slide, outdoor fireplace, fire pit, built-in barbecue, fountains, mature landscaping and an outdoor bathroom. A four-stall center-aisle barn provides direct access to Orange Park Acres’ extensive horse trail system. A four-car garage with workshop and gym space, dual primary suites, private offices, additional kitchen, dual laundry areas, whole-property sound and a natural-gas Generac generator round out the property. One acre. Incredible craftsmanship. Horses. Resort-style backyard. Secret rooms. And an underground castle. There simply isn't another house quite like this one.
/u.realgeeks.media/highdesertrealtyteam/eXp_Realty_-_Black-01.png)
Additional Information
- Interior Features
- Beamed Ceilings, Coffered Ceiling(s), Wired for Data, Wired for Sound, All Bedrooms Down, Attic, Bedroom on Main Level, Main Level Primary, Primary Suite, Utility Room, Walk-In Pantry, Wine Cellar
- HOA Freqency
- Monthly
- Appliances
- 6 Burner Stove, Barbecue, Double Oven, Dishwasher, Gas Cooktop, Gas Oven, Gas Water Heater, Microwave, Tankless Water Heater
- Heating
- Central
- Air Conditioning
- Yes
- Stories
- One Level
- Levels
- One
- Pool
- Yes
- Pool Type
- Heated, In Ground, Private
- Garage Spaces
- 4
- School District
- Orange Unified
- Elementary School
- Panorama
- Middle School
- Santiago
- High School
- El Modena
How much is your home worth?
...get instant property value now!
Mortgage Calculator
Listing courtesy of Listing Agent: Gabriel Eric Schmidt (gabriel.schmidt@redfin.com) from Listing Office: Redfin.
Based on information from California Regional Multiple Listing Service, Inc. as of . This information is for your personal, non-commercial use and may not be used for any purpose other than to identify prospective properties you may be interested in purchasing. Display of MLS data is usually deemed reliable but is NOT guaranteed accurate by the MLS. Buyers are responsible for verifying the accuracy of all information and should investigate the data themselves or retain appropriate professionals. Information from sources other than the Listing Agent may have been included in the MLS data. Unless otherwise specified in writing, Broker/Agent has not and will not verify any information obtained from other sources. The Broker/Agent providing the information contained herein may or may not have been the Listing and/or Selling Agent.