11040 Encanto, El Monte, CA 91731
- $699,999
- 4
- BD
- 3
- BA
- 1,640
- SqFt



- List Price
- $699,999
- Status
- ACTIVE UNDER CONTRACT
- Days on Market
- 11
- MLS#
- OC26176337
- Subtype
- Residential
- Style
- Spanish
- Year Built
- 2005
- Bedrooms
- 4
- Bathrooms
- 3
- Full Baths
- 3
- Living Area
- 1,640
- Lot Size
- 94,016
- Acres
- 2.16
- MLS Area Major
- El Monte (619)
Property Description
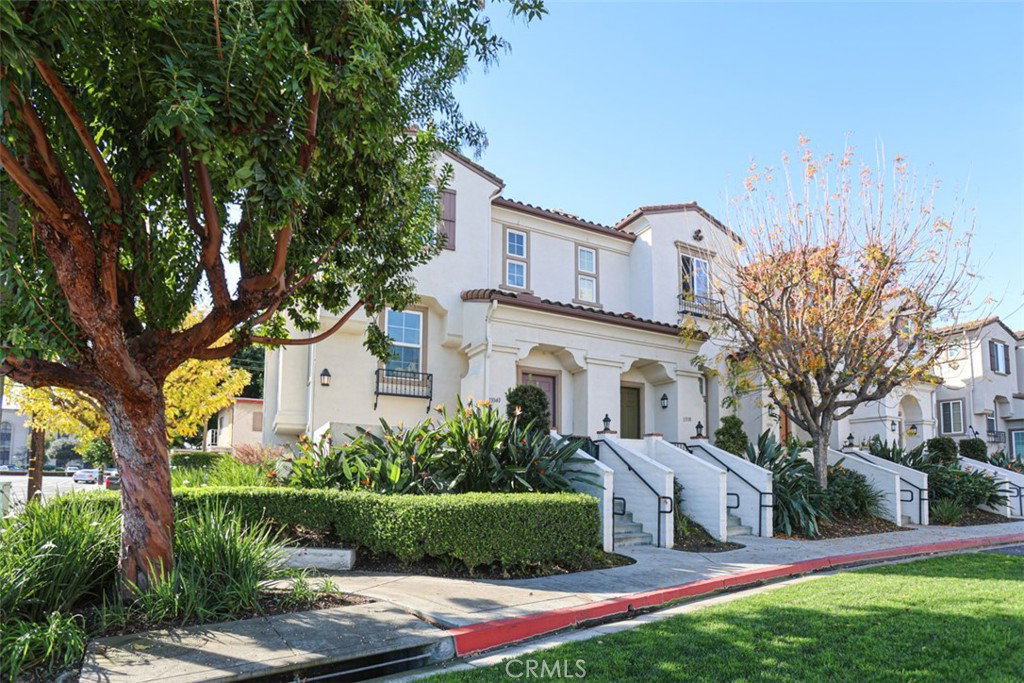
Stop looking and start living! Tucked in a premium corner location within the desirable Encanto Walk community, this 2005-built Olson Company townhouse is a rare, former builder model unit offering the expansive space of a single-family home with low-maintenance ease. Positioned as a prized end-unit with open corner views and no neighbor on one side, this residence provides unmatched privacy with only one shared wall, as well as an abundance of natural light throughout. Spanning 1,640 sq. ft., the thoughtful tri-level floor plan features 4 spacious bedrooms and 2.5 bathrooms with the community’s most functional layout. The main level serves as the heart of the home, featuring an airy, open-concept living area with soaring ceilings, a dedicated dining space, a private balcony ideal for morning coffee, and a chef’s kitchen remodeled approximately 4 years ago with sleek cabinetry and modern appliances. On the top level, enjoy a serene primary suite complete with a generous walk-in closet and en-suite bath, alongside two additional bright bedrooms. The first floor offers maximum versatility with a 2-car attached garage (with washer/dryer hookups) and a private fourth bedroom—perfect for a guest suite, home office, or media room. Situated directly across from the U.S. Post Office and just steps from Downtown El Monte, the Metrolink, and major freeways (I-10 and I-605), this rare gem is the ultimate hub for Southern California living
/u.realgeeks.media/highdesertrealtyteam/eXp_Realty_-_Black-01.png)
Additional Information
- Interior Features
- Balcony, Eat-in Kitchen, All Bedrooms Up
- HOA Freqency
- Monthly
- Property Description
- Spanish
- Appliances
- 6 Burner Stove, ENERGY STAR Qualified Appliances
- Heating
- Central
- Air Conditioning
- Yes
- Stories
- Three Or More Levels
- Levels
- Three Or More
- Roof
- Spanish Tile
- Pool Type
- None
- Parking Features
- Garage
- Garage Spaces
- 2
- School District
- El Monte Union High
- View
- City Lights, Neighborhood
Mortgage Calculator
Listing courtesy of Listing Agent: Sam Vong (samvong2006@gmail.com) from Listing Office: A-Med Realty Group.
Based on information from California Regional Multiple Listing Service, Inc. as of . This information is for your personal, non-commercial use and may not be used for any purpose other than to identify prospective properties you may be interested in purchasing. Display of MLS data is usually deemed reliable but is NOT guaranteed accurate by the MLS. Buyers are responsible for verifying the accuracy of all information and should investigate the data themselves or retain appropriate professionals. Information from sources other than the Listing Agent may have been included in the MLS data. Unless otherwise specified in writing, Broker/Agent has not and will not verify any information obtained from other sources. The Broker/Agent providing the information contained herein may or may not have been the Listing and/or Selling Agent.