Share this with your friends


+13104253779
Keller Williams
31 Dinuba, Irvine, CA 92602
- $1,748,800
- 4
- BD
- 3
- BA
- 2,150
- SqFt




- List Price
- $1,748,800
- Status
- ACTIVE
- Days on Market
- 61
- Price Change
- ▼ $1,200 1791175828
- MLS#
- OC26173404
- Subtype
- Residential
- Year Built
- 2000
- Bedrooms
- 4
- Bathrooms
- 3
- Full Baths
- 2
- Half Baths
- 1
- Living Area
- 2,150
- Lot Size
- 3,500
- Acres
- 0.08
- Subdivision
- Sonoma (Sonm)
- Neighborhood
- Sonoma (Sonm)
- MLS Area Major
- Northpark (NK)
Property Description
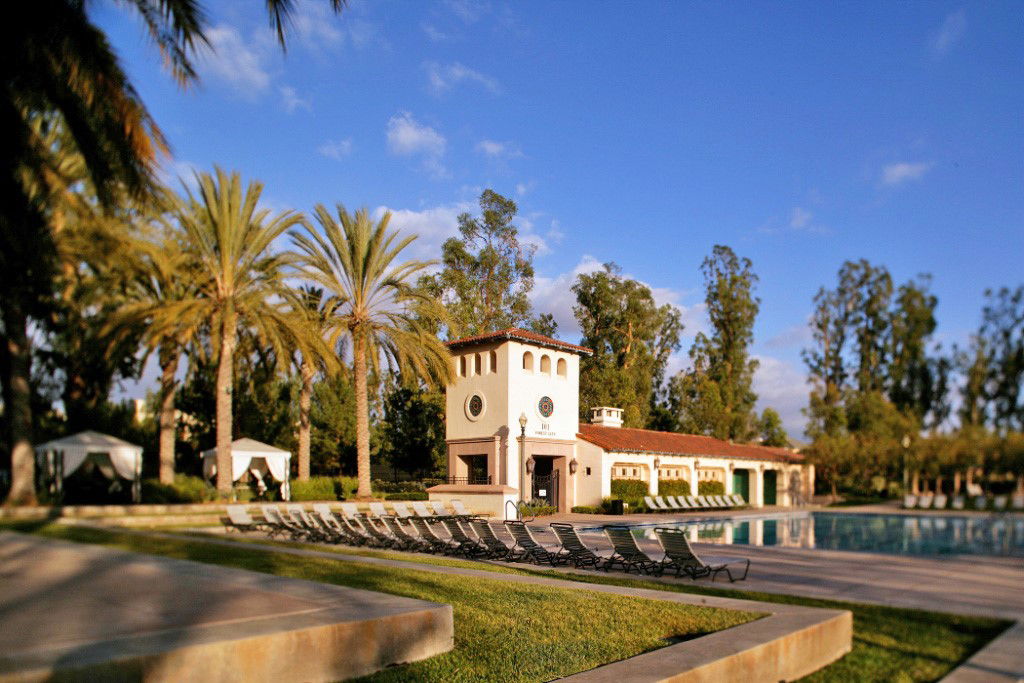

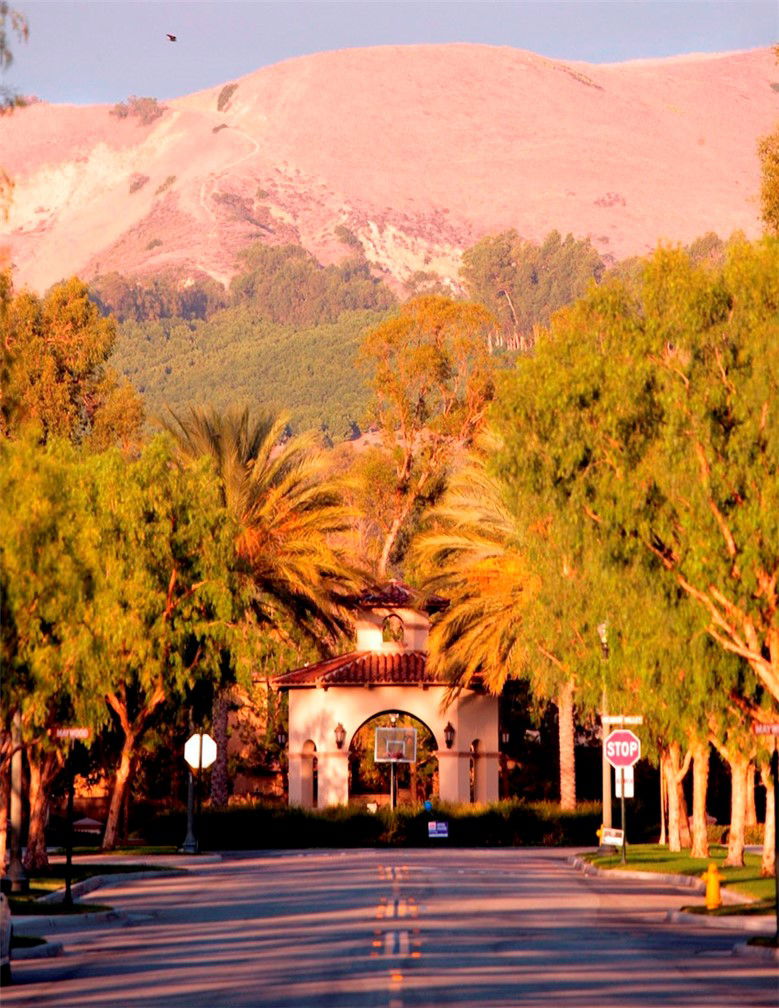
***Priced To Sell!***Best Deal in Guard-gated Northpark!***Welcome to the highly sought-after, guard-gated community of Northpark! This beautifully maintained Standard Pacific home offers 4 bedrooms, 2.5 bathrooms, and over 2,100 sq ft of luxury living space. From the moment you step inside, you’ll be impressed by the open-concept layout, abundant natural light, and thoughtfully selected upgrades. The entertainer’s kitchen seamlessly opens to the family room and features granite countertops, newer stainless steel appliances, custom cabinetry with glass inserts, and a convenient breakfast bar. Elegant upgrades throughout include new luxury vinyl flooring, custom built-ins, window treatments, ceiling fans, and designer finishes. The spacious primary suite provides a relaxing retreat with a spa-inspired bathroom boasting a soaking tub, separate walk-in shower, dual sink counter, and a generous walk-in closet. The additional bedrooms are well-sized and share an upgraded bathroom with dual sinks and private shower area. Step outside to the professionally landscaped backyard—ideal for outdoor dining, entertaining, or simply enjoying the California sunshine. Northpark is renowned for its exceptional amenities, including a private clubhouse, 5 resort-style pools, 3 lighted tennis courts, sport courts, basketball courts, lush parks, playgrounds, and scenic walking trails. Conveniently located near upscale shopping, fine dining, and award-winning Irvine schools.
/u.realgeeks.media/highdesertrealtyteam/eXp_Realty_-_Black-01.png)
Additional Information
- Interior Features
- Breakfast Bar, Built-in Features, Balcony, Breakfast Area, Ceiling Fan(s), Separate/Formal Dining Room, Granite Counters, High Ceilings, Open Floorplan, Pantry, Recessed Lighting, Storage, Unfurnished, Wired for Sound, All Bedrooms Up, Entrance Foyer, Primary Suite, Walk-In Closet(s)
- Exterior Features
- Lighting, Rain Gutters
- HOA Freqency
- Monthly
- Flooring
- Vinyl
- Appliances
- Built-In Range, Dishwasher, Gas Cooktop, Disposal, Gas Range, Gas Water Heater, Microwave, Refrigerator, Range Hood, Vented Exhaust Fan, Water To Refrigerator, Water Heater, Dryer, Washer
- Heating
- Central
- Air Conditioning
- Yes
- Exterior Construction
- Stucco
- Stories
- Two Levels
- Levels
- Two
- Roof
- Tile
- Pool Type
- Community, Association
- Parking Features
- Direct Access, Driveway, Garage Faces Front, Garage, Garage Door Opener, Oversized, Side By Side
- Garage Spaces
- 2
- School District
- Tustin Unified
- Elementary School
- Hicks Canyon
- Middle School
- Orchard Hills
- High School
- Beckman
- View
- Hills, Mountain(s)
Mortgage Calculator
Listing courtesy of Listing Agent: Matthew Ingalls (TheMITeam@gmail.com) from Listing Office: Coldwell Banker Realty.
Based on information from California Regional Multiple Listing Service, Inc. as of . This information is for your personal, non-commercial use and may not be used for any purpose other than to identify prospective properties you may be interested in purchasing. Display of MLS data is usually deemed reliable but is NOT guaranteed accurate by the MLS. Buyers are responsible for verifying the accuracy of all information and should investigate the data themselves or retain appropriate professionals. Information from sources other than the Listing Agent may have been included in the MLS data. Unless otherwise specified in writing, Broker/Agent has not and will not verify any information obtained from other sources. The Broker/Agent providing the information contained herein may or may not have been the Listing and/or Selling Agent.