Share this with your friends


+13104253779
Keller Williams
133 Fleurance Street, Laguna Niguel, CA 92677
- $870,000
- 2
- BD
- 2
- BA
- 1,129
- SqFt




- Sold Price
- $870,000
- List Price
- $899,900
- Status
- CLOSED
- Days on Market
- 19
- Closing Date
- Sep 04, 2026
- MLS#
- OC26160864
- Subtype
- Residential
- Style
- Mediterranean
- Year Built
- 1993
- Bedrooms
- 2
- Bathrooms
- 2
- Full Baths
- 2
- Living Area
- 1,129
- Subdivision
- Encore (Mhe)
- Neighborhood
- Encore (Mhe)
- MLS Area Major
- Salt Creek (LNSLT)
Property Description
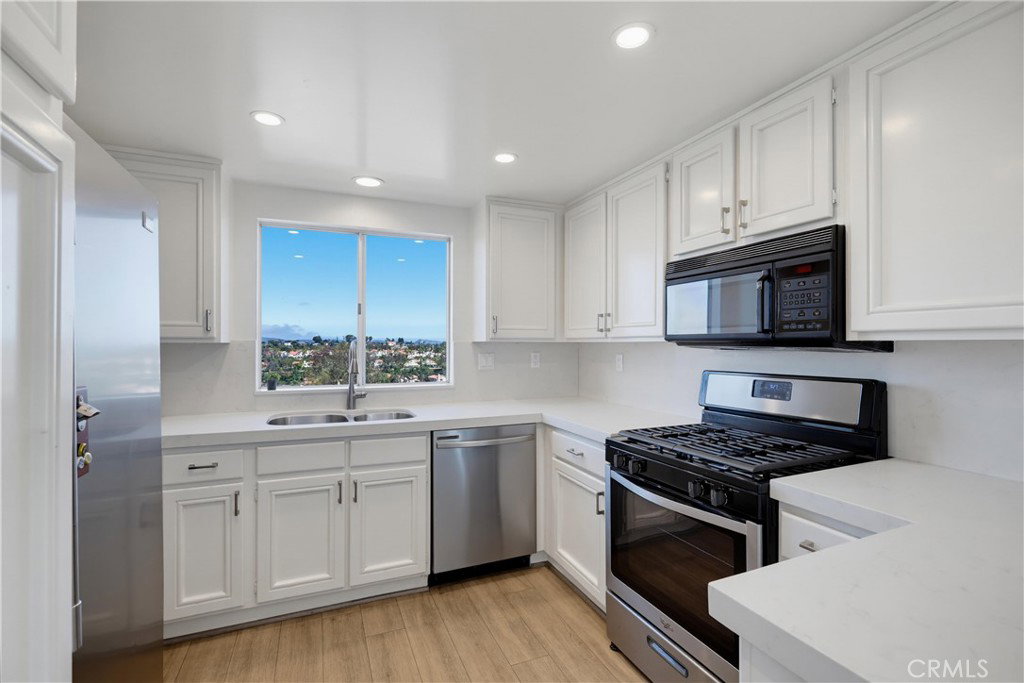
Gorgeous upper carriage unit located in desirable Encore at Marina Hills, perched on a prime elevated corner lot featuring unobstructed panoramic views of vibrant sunsets, rolling San Joaquin Hills, city lights, and the Saddleback mountains. A private front walkway framed by lush landscaping and gorgeous views welcomes you to the home. Enter and travel up the stairs to a living space filled with natural light, featuring a well-designed single level open concept floorplan, all bedrooms and baths on the main living level, with TWO view balconies, high vaulted ceilings, recessed lighting, sleek luxury vinyl plank floors throughout, plantation shutters, and decorating nooks, all setting the stage for an ideal living environment. The living area is a gracious gathering space around the two-sided fireplace with large sliding doors opening to a private balcony providing spectacular sit-down views, perfect for relaxing with an evening glass of wine with a loved one while enjoying July 4th firework displays and SpaceX rocket launches. The sun-filled dining area is open to the living room and the kitchen with sliders opening to a second balcony, perfect for morning coffee time. The sparkling kitchen is a dream with sleek Quartz countertops, stainless steel appliances, and a pleasing view overlooking the neighborhood and rolling hills. The spacious primary bedroom suite is framed by high vaulted ceilings, featuring two closets, mirrored closet doors, and an updated primary bath with a dual Quartz topped vanity, updated faucets and fixtures, and updated lighting. A spacious guest bedroom and an upgraded guest bathroom with a walk-in shower complete the main level floor plan. You will adore the convenience of the direct access two car garage with EV outlet and an extra storage nook. Encore amenities include guest parking, a sparkling pool & spa, lounging, and picnic areas. Community was re-piped with Pex plumbing in 2018. Just a short stroll to Parc Vista Park and close to Marina Hills Park pool, clubhouse, tennis courts, playgrounds, sports fields, & courts, shopping, dining, Salt Creek Trail hiking & biking trails, just minutes from local beaches including Salt Creek Beach and Dana Point Harbor.
/u.realgeeks.media/highdesertrealtyteam/eXp_Realty_-_Black-01.png)
Additional Information
- Interior Features
- Cathedral Ceiling(s), Separate/Formal Dining Room, High Ceilings, Open Floorplan, Quartz Counters, Recessed Lighting, All Bedrooms Up, Bedroom on Main Level, Main Level Primary, Primary Suite
- HOA Freqency
- Monthly
- Property Description
- Mediterranean
- Flooring
- Vinyl
- Appliances
- Dishwasher, Gas Cooktop, Disposal, Microwave, Refrigerator
- Heating
- Forced Air
- Air Conditioning
- Yes
- Exterior Construction
- Stucco
- Stories
- Two Levels
- Levels
- Two
- Roof
- Spanish Tile
- Pool Type
- Community, Association
- Parking Features
- Direct Access, Garage
- Garage Spaces
- 2
- School District
- Capistrano Unified
- Elementary School
- George White
- Middle School
- Niguel Hills
- High School
- Dana Hills
- View
- City Lights, Hills, Mountain(s), Neighborhood, Panoramic
How much is your home worth?
...get instant property value now!
Mortgage Calculator
Listing courtesy of Listing Agent: Jordan Bennett (jordan@jordanbennettonline.com) from Listing Office: Regency Real Estate Brokers.
Selling Office: Harcourts Prime Properties.Based on information from California Regional Multiple Listing Service, Inc. as of . This information is for your personal, non-commercial use and may not be used for any purpose other than to identify prospective properties you may be interested in purchasing. Display of MLS data is usually deemed reliable but is NOT guaranteed accurate by the MLS. Buyers are responsible for verifying the accuracy of all information and should investigate the data themselves or retain appropriate professionals. Information from sources other than the Listing Agent may have been included in the MLS data. Unless otherwise specified in writing, Broker/Agent has not and will not verify any information obtained from other sources. The Broker/Agent providing the information contained herein may or may not have been the Listing and/or Selling Agent.