23432 Caminito Salado, Laguna Hills, CA 92653
- $789,900
- 3
- BD
- 2
- BA
- 1,460
- SqFt




- List Price
- $789,900
- Status
- ACTIVE
- Days on Market
- 31
- MLS#
- OC26159763
- Subtype
- Residential
- Year Built
- 1976
- Bedrooms
- 3
- Bathrooms
- 2
- Full Baths
- 2
- Living Area
- 1,460
- Subdivision
- Laguna Village (Lv)
- Neighborhood
- Laguna Village (Lv)
- MLS Area Major
- Laguna Hills (S2)
Property Description
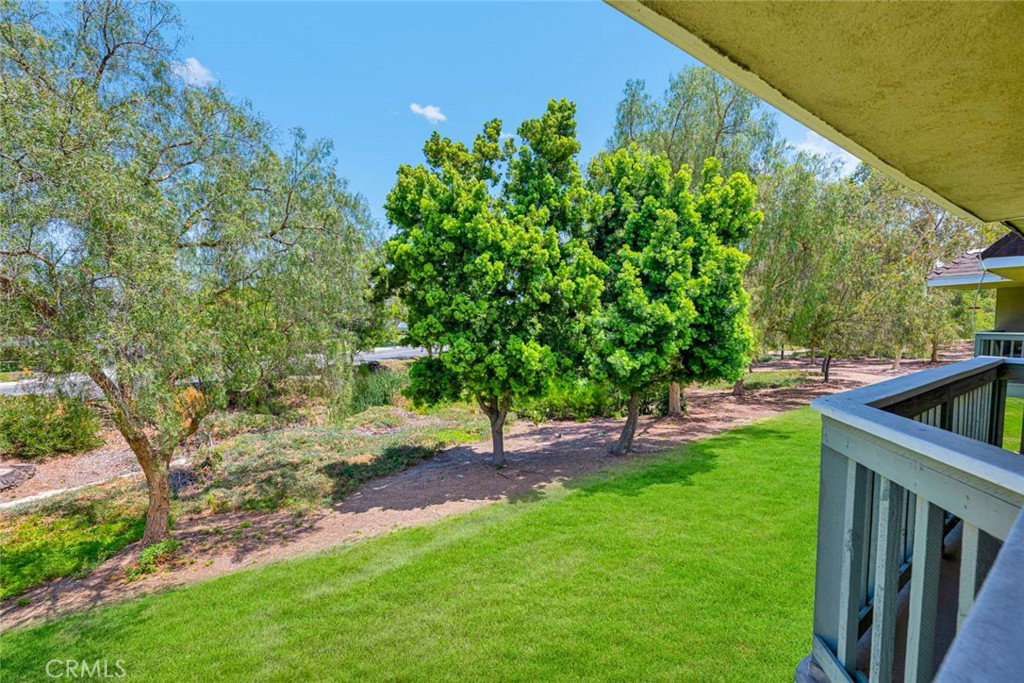
Set in one of Laguna Village’s most private locations, 23432 Caminito Salado backs to an expansive, tree-lined greenbelt with no homes directly behind, creating a peaceful setting and the feel of an extended backyard. A large front courtyard provides a second outdoor living space along with convenient direct access to the attached garage. Inside, warm hardwood flooring, crown molding, recessed lighting and abundant windows enhance the bright, open floor plan. The inviting living room centers around a classic white brick fireplace and opens through sliding glass doors to a covered balcony overlooking mature trees and open space—an ideal place to relax, dine outdoors or enjoy the serene surroundings. The adjoining kitchen features granite countertops, solid wood cabinetry, stainless steel appliances and a comfortable breakfast nook. The main-level primary suite offers a granite-topped dual-sink vanity and adjoining bath, while the lower level includes two additional bedrooms and a full bathroom. One of the downstairs bedrooms opens directly to the greenbelt and grassy common area. Laguna Village residents enjoy pools, spas, a clubhouse, fitness center, tennis, basketball and volleyball courts, scenic walking paths and beautifully maintained open spaces. Conveniently located near the Irvine Spectrum, Laguna Canyon Road, shopping, dining, recreation and the beaches of Laguna Beach, this move-in-ready home offers an exceptional combination of privacy, comfort and indoor-outdoor living.
/u.realgeeks.media/highdesertrealtyteam/eXp_Realty_-_Black-01.png)
Additional Information
- Interior Features
- Balcony, Eat-in Kitchen, Open Floorplan, Recessed Lighting, Bedroom on Main Level, Main Level Primary
- HOA Freqency
- Monthly
- Flooring
- Carpet, Vinyl
- Appliances
- Dishwasher, Free-Standing Range, Microwave
- Heating
- Forced Air
- Air Conditioning
- Yes
- Exterior Construction
- Stucco
- Stories
- Two Levels
- Levels
- Two
- Roof
- Common Roof
- Pool Type
- Association
- Parking Features
- Direct Access, Garage
- Garage Spaces
- 1
- School District
- Saddleback Valley Unified
- Elementary School
- Olivewood
- Middle School
- Los Alisos
- High School
- Laguna Hills
- View
- Park/Greenbelt, Trees/Woods
Mortgage Calculator
Listing courtesy of Listing Agent: Michael Doyle (sold@mikedoyle-re.com) from Listing Office: Coldwell Banker Realty.
Based on information from California Regional Multiple Listing Service, Inc. as of . This information is for your personal, non-commercial use and may not be used for any purpose other than to identify prospective properties you may be interested in purchasing. Display of MLS data is usually deemed reliable but is NOT guaranteed accurate by the MLS. Buyers are responsible for verifying the accuracy of all information and should investigate the data themselves or retain appropriate professionals. Information from sources other than the Listing Agent may have been included in the MLS data. Unless otherwise specified in writing, Broker/Agent has not and will not verify any information obtained from other sources. The Broker/Agent providing the information contained herein may or may not have been the Listing and/or Selling Agent.