Share this with your friends


+13104253779
Keller Williams
6 Colibri, Rancho Santa Margarita, CA 92688
- $915,000
- 2
- BD
- 3
- BA
- 1,531
- SqFt



- Sold Price
- $915,000
- List Price
- $890,000
- Status
- CLOSED
- Days on Market
- 2
- Closing Date
- Aug 31, 2026
- MLS#
- OC26159693
- Subtype
- Residential
- Year Built
- 1990
- Bedrooms
- 2
- Bathrooms
- 3
- Full Baths
- 2
- Half Baths
- 1
- Living Area
- 1,531
- Lot Size
- 83,138
- Acres
- 1.91
- Subdivision
- Sierra Verde (Siv)
- Neighborhood
- Sierra Verde (Siv)
- MLS Area Major
- Rancho Santa Margarita Central (R2)
Property Description
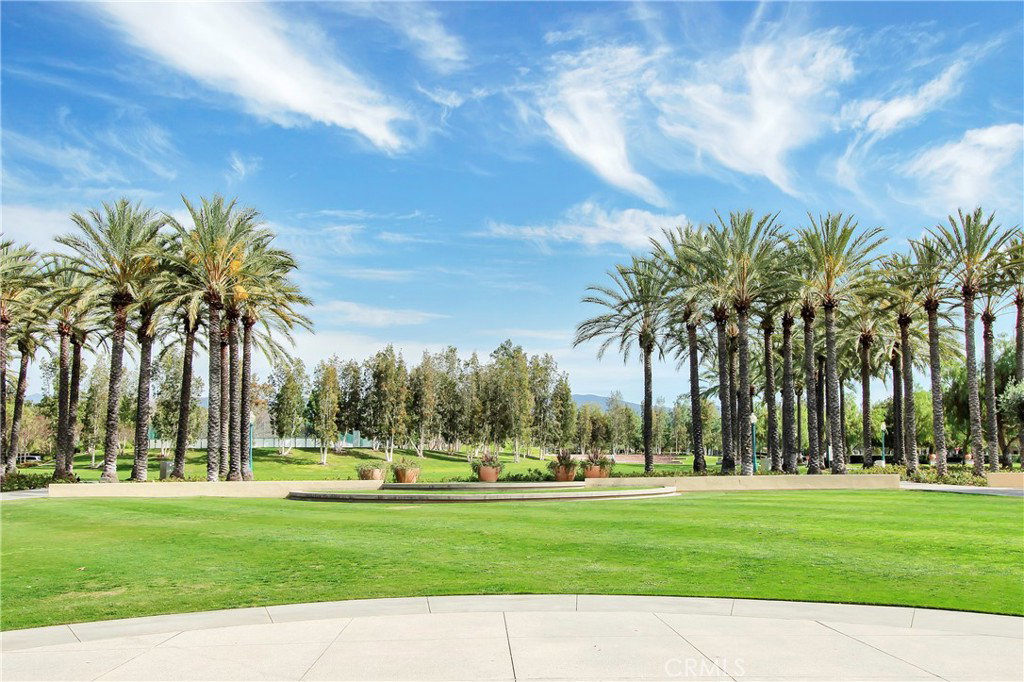
This private corner location feels like a single-family home. Beautifully updated throughout on one of the largest lots in the community. The expansive backyard features covered patio for year-round entertaining and dining, ceiling fan, built-in hardscape planters that double as seating and plenty of room for gardening or play. Inside, two-story ceilings and walls of windows flood the home with natural light. The open floorplan includes 2 spacious primary en-suite bedrooms PLUS a generous loft which can easily be a 3rd bedroom, office, or bonus space. The remodeled kitchen features white shaker cabinetry, recessed lighting, newer stainless-steel appliances including a 5-burner gas range and pantry with pull-out drawers. The kitchen opens seamlessly to the inviting living room with fireplace and dining room with hardwood flooring that continues throughout the home. Upstairs one of the two spacious primary suites, includes a remodeled bath with dual vanities, stone-surround soaking tub/shower, new skylight, privacy door and dual closets. The second offers high ceilings, a charming window seat, sitting area and a private entry that feels like a hotel suite. The loft includes custom built-in desk, bookcase, and an entertainment center is shown with a pull our sofa for guests. Additional features of the home include new roof, new dual-pane windows, new Trane HVAC and ducting, crown moulding throughout, upgraded baseboards, updated electrical, leaded glass windows, skylights, ceiling fans, PEX repipe, new bathroom hardware and fixtures, inside laundry room with white shaker cabinetry and 2-car attached garage with insulated door and opener. The Scenic tract, surrounded by Tijeras Creek Golf Course, offers views of Saddleback Mountain, miles of hiking and biking trails, and resort-style amenities—community pool and spa, SAMLARC’s 4 pools, Beach Club at RSM Lake, clubhouse, tennis, pickleball, sport courts, splash park, fishing, and special events including the 4th of July Spectacular. Walking distance to award-winning, CA Distinguished Arroyo Vista K-8. No Mello Roos.
/u.realgeeks.media/highdesertrealtyteam/eXp_Realty_-_Black-01.png)
Additional Information
- Interior Features
- Built-in Features, Balcony, Block Walls, Ceiling Fan(s), Crown Molding, Cathedral Ceiling(s), Separate/Formal Dining Room, Granite Counters, High Ceilings, Open Floorplan, Pantry, Recessed Lighting, Storage, Two Story Ceilings, All Bedrooms Up, Dressing Area, Loft, Multiple Primary Suites, Primary Suite
- HOA Freqency
- Monthly
- Flooring
- Stone, Tile, Wood
- Appliances
- Built-In Range, Dishwasher, Exhaust Fan, Electric Oven, Disposal, Gas Range, Gas Water Heater, Ice Maker, Microwave, Refrigerator, Water Softener, Water To Refrigerator
- Heating
- Central
- Air Conditioning
- Yes
- Stories
- Two Levels
- Levels
- Two
- Roof
- Tile
- Pool Type
- Community, Heated, Association
- Parking Features
- Direct Access, Garage Faces Front, Garage
- Garage Spaces
- 2
- School District
- Capistrano Unified
- Elementary School
- Arroyo Vista
- High School
- Tesoro
- View
- Mountain(s), Neighborhood, Trees/Woods
How much is your home worth?
...get instant property value now!
Mortgage Calculator
Listing courtesy of Listing Agent: Sherri Lex (SLex@EHMhomes.com) from Listing Office: EHM Real Estate, Inc..
Selling Office: eXp Realty of Southern California, Inc.Based on information from California Regional Multiple Listing Service, Inc. as of . This information is for your personal, non-commercial use and may not be used for any purpose other than to identify prospective properties you may be interested in purchasing. Display of MLS data is usually deemed reliable but is NOT guaranteed accurate by the MLS. Buyers are responsible for verifying the accuracy of all information and should investigate the data themselves or retain appropriate professionals. Information from sources other than the Listing Agent may have been included in the MLS data. Unless otherwise specified in writing, Broker/Agent has not and will not verify any information obtained from other sources. The Broker/Agent providing the information contained herein may or may not have been the Listing and/or Selling Agent.