35 Edmonton Way, Rancho Santa Margarita, CA 92688
- $1,389,000
- 4
- BD
- 3
- BA
- 2,425
- SqFt




- List Price
- $1,389,000
- Status
- ACTIVE UNDER CONTRACT
- Days on Market
- 37
- Price Change
- ▼ $86,000 1785272470
- MLS#
- OC26154708
- Subtype
- Residential
- Year Built
- 1999
- Bedrooms
- 4
- Bathrooms
- 3
- Full Baths
- 2
- Half Baths
- 1
- Living Area
- 2,425
- Lot Size
- 10,606
- Acres
- 0.24
- Subdivision
- Wyngate (Wyng)
- Neighborhood
- Wyngate (Wyng)
- MLS Area Major
- Las Flores (LF)
Property Description
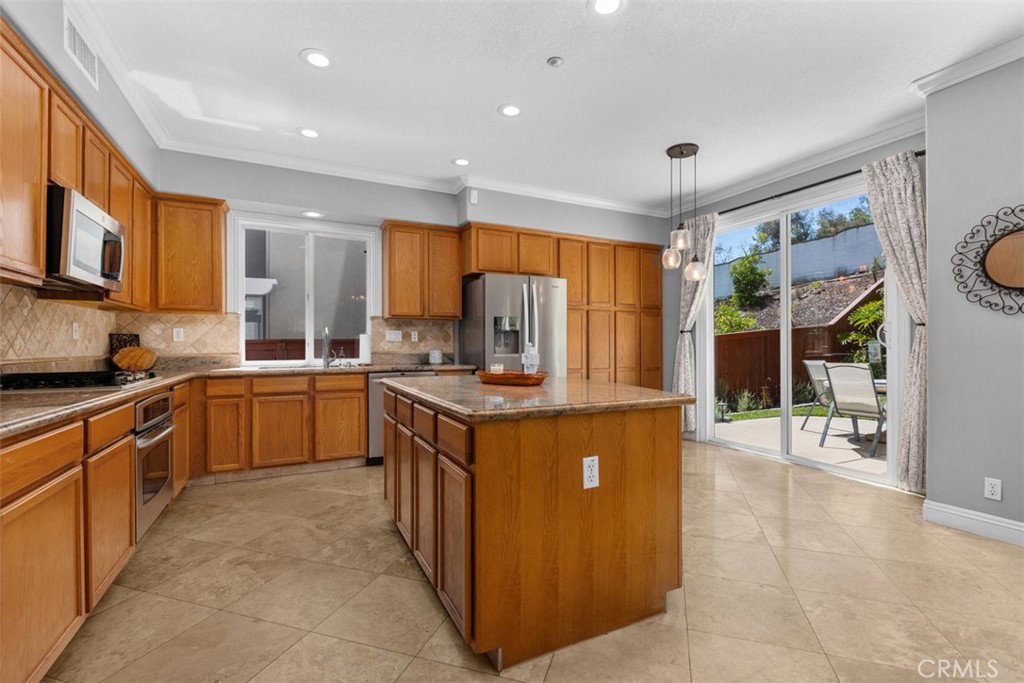
PRICE REDUCTION! Welcome home to 35 Edmonton Way in the Las Flores community of Rancho Santa Margarita. From the moment you step inside, you'll be welcomed by an abundance of natural light, elevated ceilings, and a unique tray ceiling that sets the tone for the charm found throughout this beautiful home. Offering 4 bedrooms, 2.5 bathrooms, a dedicated office, and spacious loft that also boasts additional storage, this thoughtfully designed home provides exceptional flexibility for today's lifestyle. The open concept living spaces feature beautiful stone flooring, solid wood cabinetry, and detailed touches throughout. The bright kitchen showcases granite counterops and tumbled stone backsplash and opens to the family room with a fireplace & raised stone hearth views of the backyard with largest lot on the market. The backyard has mature trees with tasteful landscape making it an ideal setting to host your family and friends, relax after a long day or enjoy a friendly game of corn hole. This house is situated on a flag lot and effortlessly accommodates extra parking and only adds to the overall privacy this house enjoys. The downstairs room is currently being utilized as an office but it offers ideal flexibility to meet your needs. This space can be reimagined as a 5th bedroom with its own en-suite or by transforming the space to a tandem 3rd car garage. Upstairs, the spacious primary suite is complete spa-inspired bathroom featuring a soaking tub, separate shower, dual vanities, and a generous walk-in closet. Three additional bedrooms share a full bathroom with dual sinks. The laundry room is conveniently located upstairs. Thoughtful upgrades and amenities that provide both comfort and peace of mind include a full-house PEX repipe, a whole house fan and a fire sprinkler system. Ideally located in the heart of Las Flores, residents enjoy amenities that are resort inspired including a pool, spa, splash pad, playgrounds, scenic hiking and biking trails, pickleball and tennis courts and sports courts. Year-round community events are also an incredible part of the Las Flores lifestyle. The Las Flores bridge will take you up and over Oso Parkway leading to the community pool, parks and to the highly rated Las Flores TK–8 school. Award winning Tesoro High School is also located just a short distance away. This home offers the perfect blend of comfort, convenience, and community. Don't miss the opportunity to make this exceptional property your next home.
/u.realgeeks.media/highdesertrealtyteam/eXp_Realty_-_Black-01.png)
Additional Information
- Interior Features
- Tray Ceiling(s), Ceiling Fan(s), Crown Molding, Separate/Formal Dining Room, Eat-in Kitchen, Granite Counters, High Ceilings, Open Floorplan, Pantry, Recessed Lighting, Storage, All Bedrooms Down, Loft, Primary Suite, Walk-In Closet(s)
- Exterior Features
- Lighting, Rain Gutters
- HOA Freqency
- Monthly
- Flooring
- Carpet, Stone
- Appliances
- Convection Oven, Dishwasher, Electric Oven, Gas Cooktop, Disposal, Gas Water Heater, Microwave, Refrigerator, Self Cleaning Oven, Water To Refrigerator, Water Heater, Dryer, Washer
- Heating
- Central, Fireplace(s), Natural Gas
- Air Conditioning
- Yes
- Stories
- Two Levels
- Levels
- Two
- Pool Type
- Community, Fenced, In Ground, Association
- Parking Features
- Concrete, Direct Access, Door-Single, Driveway, Garage
- Garage Spaces
- 2
- School District
- Capistrano Unified
- Elementary School
- Las Flores
- Middle School
- Las Flores
- High School
- Tesoro
- View
- None
Mortgage Calculator
Listing courtesy of Listing Agent: Laurie Terhorst (laurieterhorst@yahoo.com) from Listing Office: Bullock Russell RE Services.
Based on information from California Regional Multiple Listing Service, Inc. as of . This information is for your personal, non-commercial use and may not be used for any purpose other than to identify prospective properties you may be interested in purchasing. Display of MLS data is usually deemed reliable but is NOT guaranteed accurate by the MLS. Buyers are responsible for verifying the accuracy of all information and should investigate the data themselves or retain appropriate professionals. Information from sources other than the Listing Agent may have been included in the MLS data. Unless otherwise specified in writing, Broker/Agent has not and will not verify any information obtained from other sources. The Broker/Agent providing the information contained herein may or may not have been the Listing and/or Selling Agent.