Share this with your friends


+13104253779
Keller Williams
27974 Crimson, Mission Viejo, CA 92691
- $615,000
- 2
- BD
- 2
- BA
- 942
- SqFt




- Sold Price
- $615,000
- List Price
- $609,900
- Status
- CLOSED
- Days on Market
- 41
- Closing Date
- Sep 28, 2026
- MLS#
- OC26152286
- Subtype
- Residential
- Style
- Contemporary
- Year Built
- 1988
- Bedrooms
- 2
- Bathrooms
- 2
- Full Baths
- 1
- Living Area
- 942
- Lot Size
- 871
- Acres
- 0.02
- Subdivision
- Rainbow Ridge (Rr)
- Neighborhood
- Rainbow Ridge (Rr)
- MLS Area Major
- Mission Viejo North (MN)
Property Description
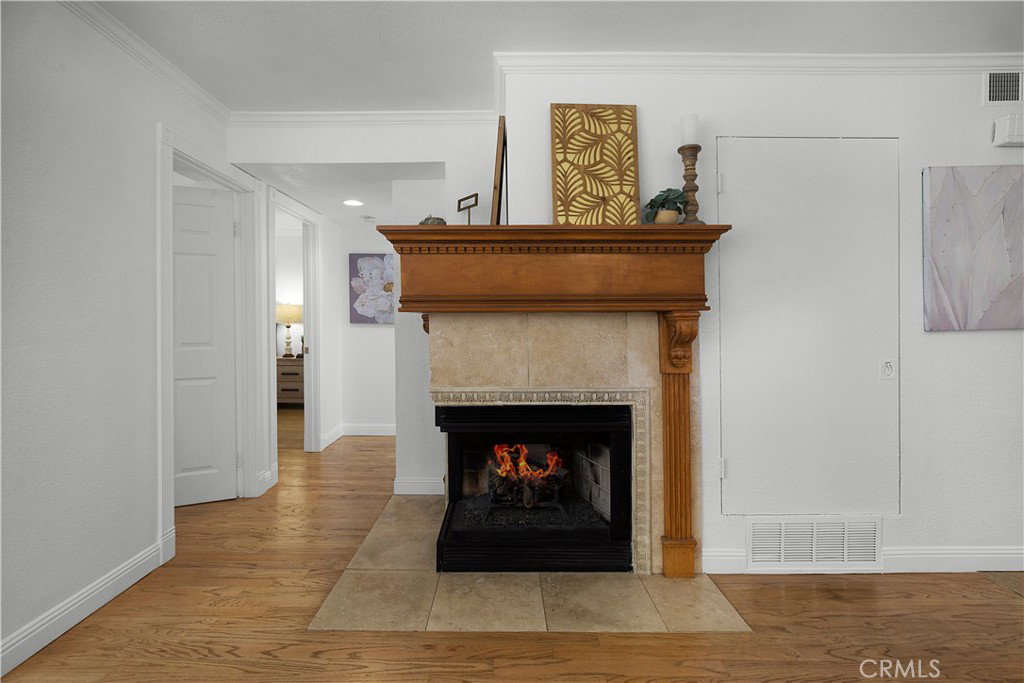
Welcome home to this beautifully refreshed 2-bedroom condo that blends comfort, style, and everyday convenience. Freshly painted throughout and featuring new landscaping in the private patio, this move-in-ready home offers inviting spaces both inside and out. The thoughtfully designed floor plan features warm hardwood flooring, abundant natural light, and an open living and dining area that's perfect for relaxing or entertaining. The updated kitchen is both functional and inviting, showcasing rich wood cabinetry, stainless steel appliances, a custom range hood, generous counter space, and a charming tiled backsplash with decorative accents. The spacious primary bedroom provides a peaceful retreat with plenty of room to unwind, while the second bedroom offers flexibility for guests, a home office, or additional living space. The freshly painted interior creates a bright, clean feel throughout the home. Step outside to your private patio, where the newly completed landscaping creates a welcoming outdoor space to enjoy your morning coffee, dine al fresco, or simply relax in your own secluded setting. Additional highlights include indoor stackable laundry and a direct-access one-car garage, offering both convenience and extra storage. With tasteful updates, comfortable living spaces, and a desirable combination of indoor and outdoor living, this charming condo is ready for you to move in and make it your own.
/u.realgeeks.media/highdesertrealtyteam/eXp_Realty_-_Black-01.png)
Additional Information
- Interior Features
- Ceiling Fan(s), Crown Molding, Separate/Formal Dining Room, Open Floorplan, Unfurnished, All Bedrooms Down, Bedroom on Main Level, Main Level Primary, Walk-In Closet(s)
- HOA Freqency
- Monthly
- Property Description
- Contemporary
- Flooring
- Stone
- Appliances
- Dishwasher, Electric Range, Disposal, Refrigerator, Water Heater, Dryer, Washer
- Heating
- Central
- Air Conditioning
- Yes
- Exterior Construction
- Drywall, Stucco
- Stories
- One Level
- Levels
- One
- Pool Type
- Community, Heated, Association
- Parking Features
- Direct Access, Door-Single, Garage Faces Front, Garage, Garage Door Opener, No Driveway, Permit Required
- Garage Spaces
- 1
- School District
- Saddleback Valley Unified
- Elementary School
- Del Lago
- Middle School
- Los Alisos
- High School
- Trabucco Hills
- View
- None
How much is your home worth?
...get instant property value now!
Mortgage Calculator
Listing courtesy of Listing Agent: Jenn Hughes (Jenn@JennHughes.com) from Listing Office: Regency Real Estate Brokers.
Selling Office: Coldwell Banker Realty.Based on information from California Regional Multiple Listing Service, Inc. as of . This information is for your personal, non-commercial use and may not be used for any purpose other than to identify prospective properties you may be interested in purchasing. Display of MLS data is usually deemed reliable but is NOT guaranteed accurate by the MLS. Buyers are responsible for verifying the accuracy of all information and should investigate the data themselves or retain appropriate professionals. Information from sources other than the Listing Agent may have been included in the MLS data. Unless otherwise specified in writing, Broker/Agent has not and will not verify any information obtained from other sources. The Broker/Agent providing the information contained herein may or may not have been the Listing and/or Selling Agent.