9 Via Laguna, Laguna Niguel, CA 92677
- $974,900
- 2
- BD
- 3
- BA
- 1,365
- SqFt




- List Price
- $974,900
- Status
- ACTIVE
- Days on Market
- 39
- Price Change
- ▼ $23,849 1784705690
- MLS#
- OC26150938
- Subtype
- Residential
- Style
- Mediterranean
- Year Built
- 1987
- Bedrooms
- 2
- Bathrooms
- 3
- Full Baths
- 2
- Half Baths
- 1
- Living Area
- 1,365
- Lot Size
- 130,582
- Acres
- 3.00
- Subdivision
- Niguel Pointe (Lh) (Lhn)
- Neighborhood
- Niguel Pointe (Lh) (Lhn)
- MLS Area Major
- Salt Creek (LNSLT)
Property Description
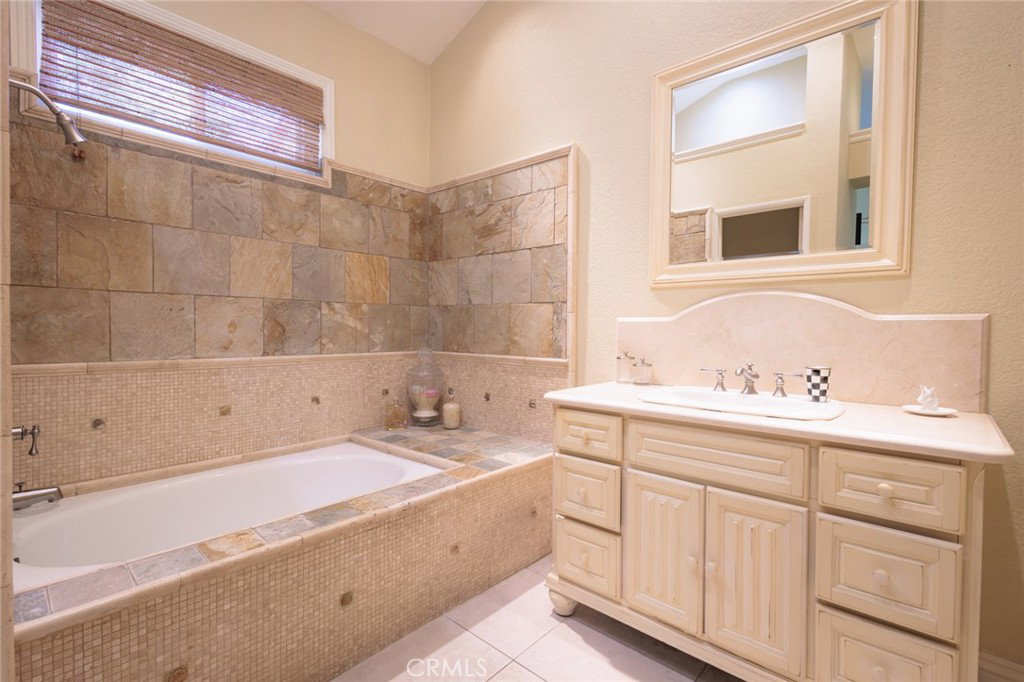
Welcome to this inviting two-bedroom, two-and-a-half-bath townhouse nestled in the hills of Laguna Niguel, just 3 miles from the the Dana Point Harbor undergoing a $600 million dollar renovation! Offering the perfect blend of comfort, convenience, and coastal-close living, this home features thoughtful upgrades throughout, private bedroom suites, and a practical layout ideal for everyday living, hosting guests, or creating a flexible work-from-home setup. This home has had some major improvements including new Heating & Air conditioning system, new hot water heater, and new dual paned windows and sliding glass doors. The Kitchen has been updated with corian counters and new Bosch appliances. It's light and bright with recessed canned lighting and sliding glass doors leading to the outdoor patio. The unit has vaulted ceilings giving it a very spacious feeling and ceiling fans throughout. The living room has a stacked stone operating fireplace and a dining area. There are real wood floors downstairs, and under the carpet upstairs. All bathrooms have been customized and upgraded with stone-like tile, newer vanities and fixtures. Garage has epoxy floors and lots of storage.
/u.realgeeks.media/highdesertrealtyteam/eXp_Realty_-_Black-01.png)
Additional Information
- Interior Features
- Ceiling Fan(s), Cathedral Ceiling(s), Eat-in Kitchen, High Ceilings, Multiple Staircases, Recessed Lighting, Solid Surface Counters, All Bedrooms Up, Galley Kitchen
- Exterior Features
- Awning(s)
- HOA Freqency
- Monthly
- Property Description
- Mediterranean
- Zoning
- R1
- Flooring
- Tile, Wood
- Appliances
- Dishwasher, Disposal, Gas Range, Microwave, Refrigerator, Water Heater
- Heating
- Central
- Air Conditioning
- Yes
- Exterior Construction
- Drywall, Stucco
- Stories
- Two Levels
- Levels
- Two
- Pool Type
- Association
- Parking Features
- Concrete, Direct Access, Driveway, Garage
- Garage Spaces
- 2
- School District
- Capistrano Unified
- Elementary School
- Geo White
- High School
- Dana Hills
- View
- None
Mortgage Calculator
Listing courtesy of Listing Agent: Shannon Adams (shannonsdesk@hotmail.com) from Listing Office: Preferred Homes Real Estate.
Based on information from California Regional Multiple Listing Service, Inc. as of . This information is for your personal, non-commercial use and may not be used for any purpose other than to identify prospective properties you may be interested in purchasing. Display of MLS data is usually deemed reliable but is NOT guaranteed accurate by the MLS. Buyers are responsible for verifying the accuracy of all information and should investigate the data themselves or retain appropriate professionals. Information from sources other than the Listing Agent may have been included in the MLS data. Unless otherwise specified in writing, Broker/Agent has not and will not verify any information obtained from other sources. The Broker/Agent providing the information contained herein may or may not have been the Listing and/or Selling Agent.