21605 Fernbrook, Mission Viejo, CA 92692
- $835,000
- 2
- BD
- 2
- BA
- 1,162
- SqFt




- List Price
- $835,000
- Status
- ACTIVE
- Days on Market
- 26
- MLS#
- OC26150693
- Subtype
- Residential
- Style
- Cape Cod
- Year Built
- 1987
- Bedrooms
- 2
- Bathrooms
- 2
- Full Baths
- 2
- Living Area
- 1,162
- Lot Size
- 174,739
- Acres
- 4.01
- Subdivision
- Eastbrook (Est)
- Neighborhood
- Eastbrook (Est)
- MLS Area Major
- Mission Viejo North (MN)
Property Description
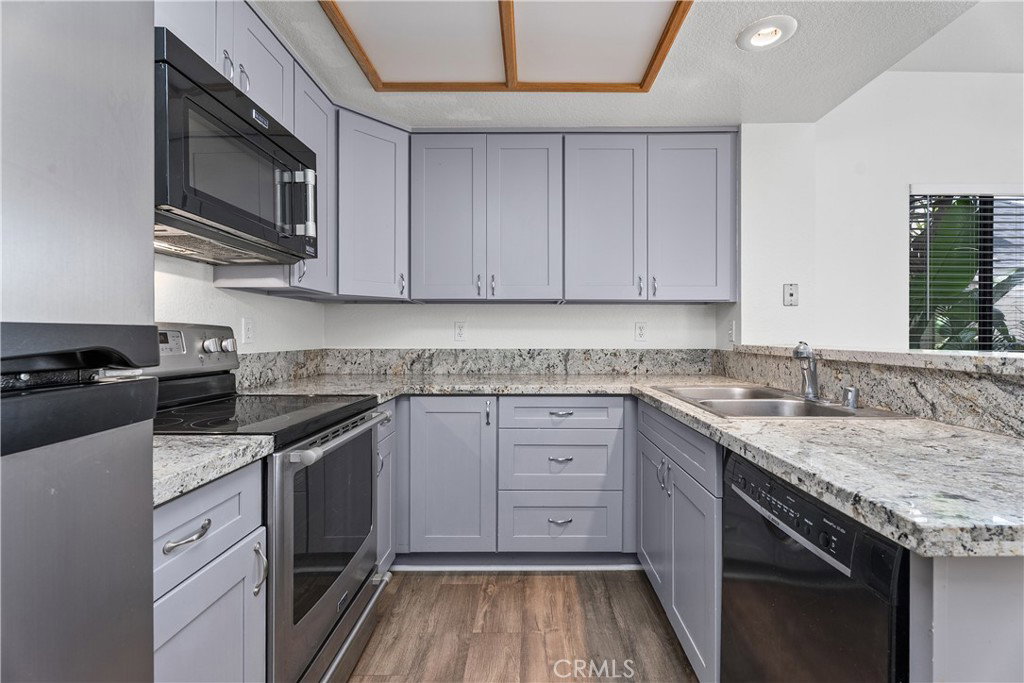
Single-level detached home located on a quiet cul-de-sac in the charming Cape Cod-inspired Eastbrook community of Mission Viejo. This 2-bedroom, 2-bath residence features a desirable floor plan with the bedrooms separated by the main living area, offering added privacy and flexibility. Additional highlights include a newer HVAC system, attached two-car garage, and a private yard with room to relax, garden, or create your own outdoor retreat. This home offers an excellent opportunity for a buyer to update and personalize while enjoying one of Mission Viejo’s most desirable lifestyle locations. Ownership includes coveted Lake Mission Viejo membership, providing access to private beaches, boating, kayaking, paddleboarding, fishing, swimming, summer concerts, movie nights, holiday events, and year-round recreational activities. Ideally situated near parks, walking paths, hiking and biking trails, shopping, restaurants, golf, and excellent commuter access, this home offers the perfect combination of location, lifestyle, and opportunity. If you’ve been searching for a detached single-level home with incredible potential in a wonderful neighborhood, this is one you won’t want to miss.
/u.realgeeks.media/highdesertrealtyteam/eXp_Realty_-_Black-01.png)
Additional Information
- Interior Features
- Built-in Features, Ceiling Fan(s), Cathedral Ceiling(s), Separate/Formal Dining Room, High Ceilings, Recessed Lighting, Unfurnished, Bedroom on Main Level, Main Level Primary
- HOA Freqency
- Monthly
- Property Description
- Cape Cod
- Flooring
- Carpet, Laminate
- Appliances
- Dishwasher, Electric Range, Disposal, Microwave, Refrigerator
- Heating
- Forced Air, Fireplace(s)
- Air Conditioning
- Yes
- Exterior Construction
- Frame, Wood Siding
- Stories
- One Level
- Levels
- One
- Pool Type
- Association, Community, Heated, In Ground
- Parking Features
- Door-Multi, Direct Access, Garage, Garage Door Opener, Side By Side
- Garage Spaces
- 2
- School District
- Saddleback Valley Unified
- View
- None
Mortgage Calculator
Listing courtesy of Listing Agent: Cora Berkery (Cora@CoraBerkery.com) from Listing Office: Coldwell Banker Realty.
Based on information from California Regional Multiple Listing Service, Inc. as of . This information is for your personal, non-commercial use and may not be used for any purpose other than to identify prospective properties you may be interested in purchasing. Display of MLS data is usually deemed reliable but is NOT guaranteed accurate by the MLS. Buyers are responsible for verifying the accuracy of all information and should investigate the data themselves or retain appropriate professionals. Information from sources other than the Listing Agent may have been included in the MLS data. Unless otherwise specified in writing, Broker/Agent has not and will not verify any information obtained from other sources. The Broker/Agent providing the information contained herein may or may not have been the Listing and/or Selling Agent.