110 Plaza Via Sol, San Clemente, CA 92673
- $1,959,999
- 4
- BD
- 3
- BA
- 2,888
- SqFt




- List Price
- $1,959,999
- Status
- ACTIVE UNDER CONTRACT
- Days on Market
- 21
- MLS#
- OC26148268
- Subtype
- Residential
- Style
- Mediterranean
- Year Built
- 2000
- Bedrooms
- 4
- Bathrooms
- 3
- Full Baths
- 2
- Living Area
- 2,888
- Lot Size
- 5,918
- Acres
- 0.14
- Subdivision
- Terra Linda (Terl)
- Neighborhood
- Terra Linda (Terl)
- MLS Area Major
- Talega (TL)
Property Description
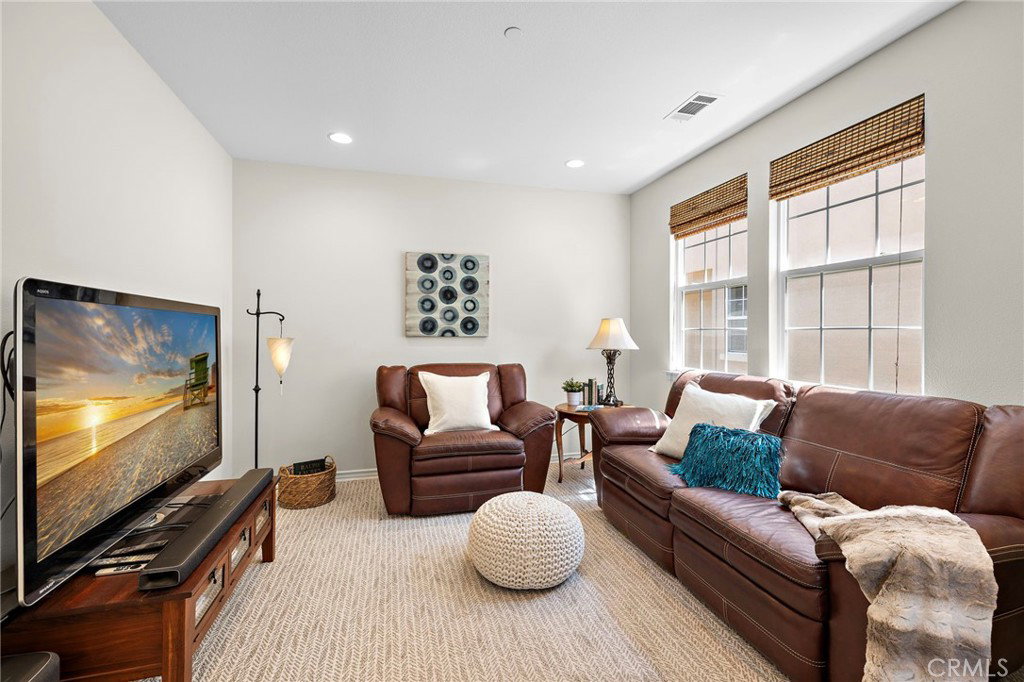
It’s time to indulge yourself to the relaxed lifestyle you have always wanted in this gorgeous “Terra Linda” home settled in the Talega community! Perfectly settled on a private, interior cul-de-sac, corner lot with welcoming curb appeal. Upon entry you are welcomed by a bright and inviting living and dining room combination, creating an elegant space that is perfect for entertaining or everyday living highlighted by pristine Hallmark wood floors that run throughout the entire home! The main level features a gorgeous fireplace warming the living room, formal dining room accented by french doors leading to the peaceful fountain and greenery, bar area with built-in wine refrigerator, bedroom #4 which is currently set up as a home office with custom built-ins, bathroom featuring a walk-in shower, and laundry room. The hub of the house is the magnificent chef-inspired custom kitchen offering impeccable white cabinetry, stainless appliances, double-oven, and farmhouse sink. Adjacent to the kitchen is the nook area and spacious family room giving you a 'great room' feel offering a custom built-in entertainment center, and stone-faced fireplace. Traveling to the second level will be enhanced by the stunning wrought iron staircase and wood treads. The upper level is where you will find the expansive primary retreat with two walk-in closets, spa like bath with two vanities, soaking tub, walk-in shower, custom cabinetry, and relaxing lounge area (which could be converted to 5th bedroom), two sets of french doors leading to your private balcony. Two secondary bedrooms which are ample in size along with a full hall bath are featured on the second level. Endless hours will be spent enjoying your private backyard while entertaining guests on the elevated dining area, chatting around the relaxing firepit, or taking a dip in the refreshing jacuzzi. AMENITIES TO APPRECIATE: Crown Molding Throughout, Whole House Water Filtration (LifeSource), Newer Hot Water Heater, Custom Built-Ins, 3 Car Tandem Garage, Dual A/C. In addition, you will have the privilege to use all of the fabulous amenities offered in Talega! Don't less this beauty pass you by ... come for a tour before it's too late!
/u.realgeeks.media/highdesertrealtyteam/eXp_Realty_-_Black-01.png)
Additional Information
- Interior Features
- Balcony, Breakfast Area, Cathedral Ceiling(s), Separate/Formal Dining Room, High Ceilings, Open Floorplan, Quartz Counters, Recessed Lighting, Unfurnished, Bedroom on Main Level, Primary Suite, Walk-In Closet(s)
- Exterior Features
- Rain Gutters, Fire Pit
- HOA Freqency
- Monthly
- Property Description
- Mediterranean
- Flooring
- Carpet, Wood
- Appliances
- Double Oven, Dishwasher, Gas Cooktop, Disposal, Gas Water Heater, Microwave, Range Hood, Water Heater
- Heating
- Central, Forced Air
- Air Conditioning
- Yes
- Exterior Construction
- Stucco
- Stories
- Two Levels
- Levels
- Two
- Roof
- Spanish Tile
- Pool Type
- Community, In Ground, Association
- Parking Features
- Concrete, Door-Multi, Direct Access, Driveway, Garage Faces Front, Garage, Garage Door Opener, Tandem
- Garage Spaces
- 3
- School District
- Capistrano Unified
- Elementary School
- Vista Del Mar
- Middle School
- Vista Del Mar
- High School
- San Clemente
- View
- Neighborhood, Trees/Woods
Mortgage Calculator
Listing courtesy of Listing Agent: Lisa Adams (LisaAdamsRE@gmail.com) from Listing Office: Distinctive Coast Properties.
Based on information from California Regional Multiple Listing Service, Inc. as of . This information is for your personal, non-commercial use and may not be used for any purpose other than to identify prospective properties you may be interested in purchasing. Display of MLS data is usually deemed reliable but is NOT guaranteed accurate by the MLS. Buyers are responsible for verifying the accuracy of all information and should investigate the data themselves or retain appropriate professionals. Information from sources other than the Listing Agent may have been included in the MLS data. Unless otherwise specified in writing, Broker/Agent has not and will not verify any information obtained from other sources. The Broker/Agent providing the information contained herein may or may not have been the Listing and/or Selling Agent.