Share this with your friends


+13104253779
Keller Williams
5780 E River Valley Trail, Anaheim Hills, CA 92807
- $2,099,000
- 4
- BD
- 3
- BA
- 3,350
- SqFt




- List Price
- $2,099,000
- Status
- ACTIVE
- Days on Market
- 60
- Price Change
- ▼ $26,000 1790384448
- MLS#
- OC26144281
- Subtype
- Residential
- Style
- Traditional
- Year Built
- 1980
- Bedrooms
- 4
- Bathrooms
- 3
- Full Baths
- 3
- Living Area
- 3,350
- Lot Size
- 62,275
- Acres
- 1.43
- Subdivision
- Havenhill (Hvhl)
- Neighborhood
- Havenhill (Hvhl)
- MLS Area Major
- Anaheim Hills (77)
Property Description
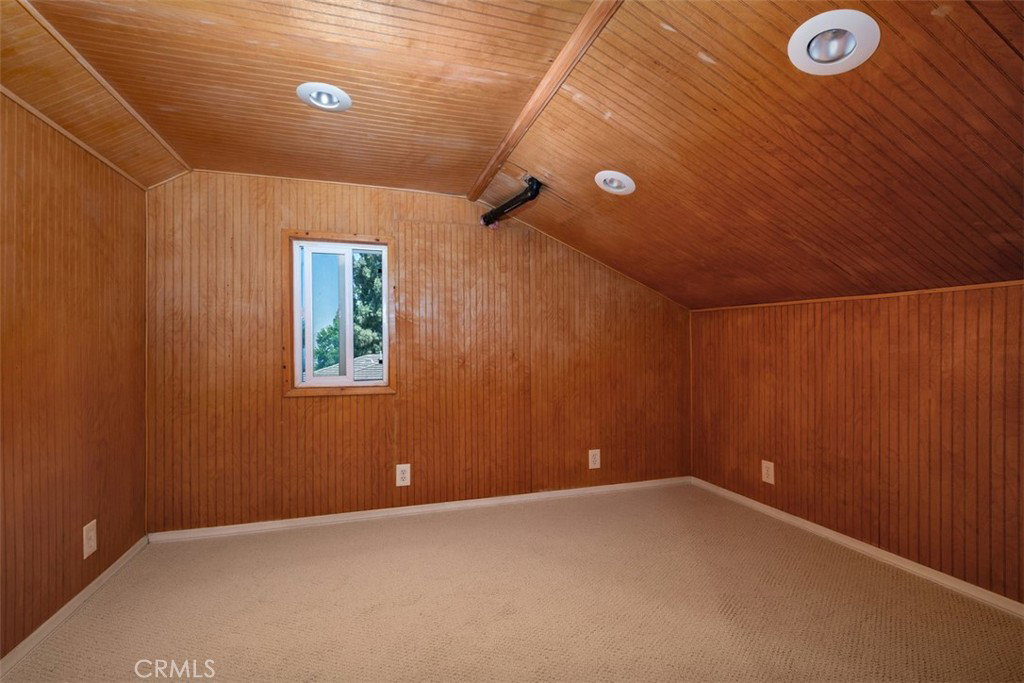
Set on approximately 1.4 private acres, this exceptional Anaheim Hills estate offers breathtaking panoramic views spanning the surrounding canyons and stretching toward the Los Angeles skyline. Tucked away at the end of a long private driveway surrounded by mature pine trees, the property provides a rare sense of privacy while remaining within walking distance of Imperial Elementary and Canyon High School. The home features 4 bedrooms, 3 full bathrooms, a separate formal living room, an expanded family room with custom built-ins, and a beautifully appointed chef's kitchen designed for both everyday living and entertaining. A spacious downstairs bonus room adjacent to a full bathroom with a shower offers the potential for conversion to a fifth bedroom, creating an ideal guest suite or multigenerational living space. The expansive primary suite provides a peaceful retreat, while the remodeled bathrooms offer timeless style throughout the home. A generous wraparound view deck extends the living space outdoors, providing the perfect setting to enjoy morning coffee, evening sunsets, and the home's spectacular canyon and city-light views. The private backyard features a pool and spa, while the expansive grounds offer space for RV or boat parking, outdoor recreation, or the potential addition of an ADU (buyer to verify). Additional highlights include a 3-car garage, a finished attic providing valuable flex space or storage, and an extraordinary setting that blends privacy, versatility, and unforgettable views.
/u.realgeeks.media/highdesertrealtyteam/eXp_Realty_-_Black-01.png)
Additional Information
- Interior Features
- Breakfast Bar, Built-in Features, Ceiling Fan(s), Cathedral Ceiling(s), Central Vacuum, Separate/Formal Dining Room, High Ceilings, Living Room Deck Attached, Open Floorplan, Pantry, Pull Down Attic Stairs, Stone Counters, Recessed Lighting, Storage, All Bedrooms Up, Attic, Bedroom on Main Level, Primary Suite, Walk-In Pantry, Walk-In Closet(s)
- Exterior Features
- Lighting, Rain Gutters
- HOA Freqency
- Monthly
- Property Description
- Traditional
- Flooring
- Carpet, Tile
- Appliances
- Double Oven, Dishwasher, Free-Standing Range, Freezer, Disposal, Refrigerator, Water Softener
- Heating
- Central
- Air Conditioning
- Yes
- Exterior Construction
- Shingle Siding, Stucco
- Stories
- Two Levels
- Levels
- Two
- Pool
- Yes
- Pool Type
- Diving Board, Fenced, In Ground, Private
- Parking Features
- Concrete, Door-Multi, Direct Access, Driveway, Driveway Up Slope From Street, Garage, Garage Door Opener
- Garage Spaces
- 3
- School District
- Orange Unified
- Elementary School
- Imperial
- Middle School
- El Rancho
- High School
- Canyon
- View
- City Lights, Canyon, Hills, Mountain(s), Panoramic
Mortgage Calculator
Listing courtesy of Listing Agent: Julie Karges (juliekarges@firstteam.com) from Listing Office: First Team Real Estate.
Based on information from California Regional Multiple Listing Service, Inc. as of . This information is for your personal, non-commercial use and may not be used for any purpose other than to identify prospective properties you may be interested in purchasing. Display of MLS data is usually deemed reliable but is NOT guaranteed accurate by the MLS. Buyers are responsible for verifying the accuracy of all information and should investigate the data themselves or retain appropriate professionals. Information from sources other than the Listing Agent may have been included in the MLS data. Unless otherwise specified in writing, Broker/Agent has not and will not verify any information obtained from other sources. The Broker/Agent providing the information contained herein may or may not have been the Listing and/or Selling Agent.