2993 N Cottonwood Unit 13, Orange, CA 92865
- $779,888
- 3
- BD
- 3
- BA
- 1,450
- SqFt


- List Price
- $779,888
- Status
- ACTIVE
- Days on Market
- 50
- Price Change
- ▼ $20,000 1785460376
- MLS#
- OC26140927
- Subtype
- Residential
- Style
- Contemporary, Traditional
- Year Built
- 1974
- Bedrooms
- 3
- Bathrooms
- 3
- Full Baths
- 2
- Half Baths
- 1
- Living Area
- 1,450
- Lot Size
- 1,863
- Acres
- 0.04
- Subdivision
- Smoketree (Smkt)
- Neighborhood
- Smoketree (Smkt)
- MLS Area Major
- Orange & Garden Grove, E of Harbor, N of 22 F (72)
Property Description
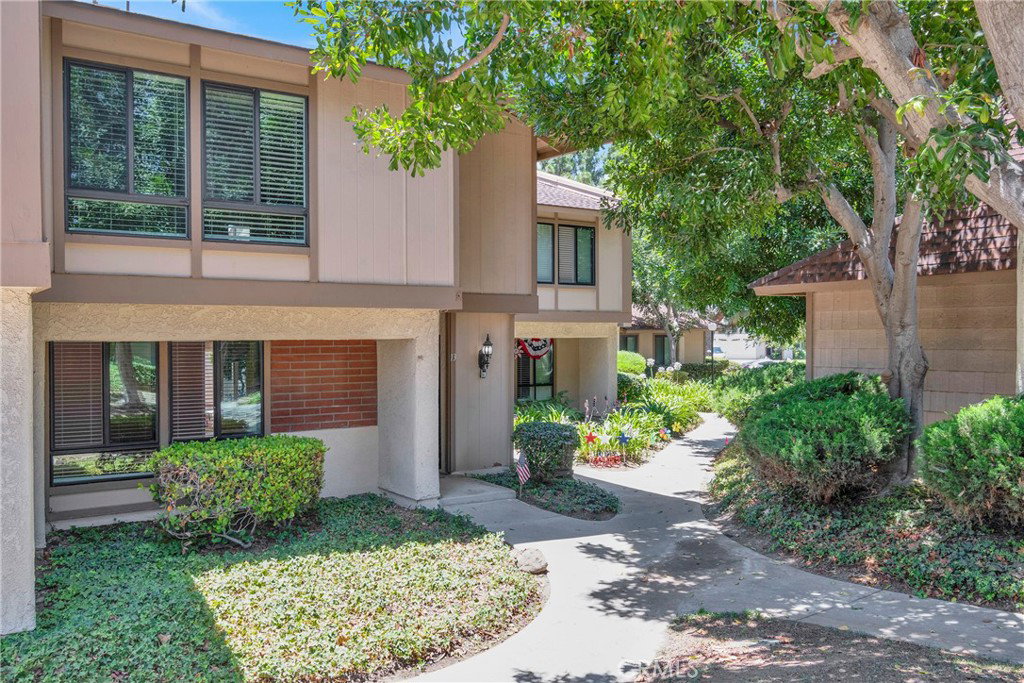
PRICE IMPROVEMENT. Welcome to this beautifully updated 3-bedroom, 2.5 bathroom townhome, ideally situated in the sought-after Smoketree community of Orange. This turnkey residence offers an inviting open-concept floor plan, perfect for modern living and effortless entertaining. Step inside to discover a bright interior featuring high-quality laminate wood flooring, complemented by elegant crown molding and crisp, neutral paint throughout. The heart of the home is a fully remodeled kitchen boasting granite countertops, modern cabinetry, and premium appliances. Enjoy the comfort of newer HVAC systems and central air conditioning with additional mini splits in all the bedrooms for maximum cooling. The convenience of recessed lighting, custom baseboards, and a dedicated laundry area in the spacious 2-car garage has access to the house from the large covered patio yard. The primary suite with its own bathroom and second and third bedrooms that share a bathroom are generously sized, providing a peaceful retreat at the end of the day. Additional half bath downstairs for guests has also been updated. Step outside to your private, oversized covered patio—an ideal space for weekend BBQs, morning coffee, or outdoor dining and entertaining. Smoketree Community offers a resort-inspired lifestyle with access to a renovated clubhouse, sparkling community pool and spa, basketball courts, and lush, manicured walkways shaded by mature trees. Centrally located with easy access to the 55, 91, and 57 freeways, you are minutes away from premier shopping, dining, and entertainment. Well known Orange County School District. BONUS is the long time neighbors on both sides, and this is the only unit currently for sale in the community shows stability. This well maintained home is ready for move-in—schedule your private tour today! This property qualifies for many first time buyers programs as well as all first responders like fire, police, hospital, and teachers. Call us for details. Seller may be able to help with closing costs or a loan buy down.
/u.realgeeks.media/highdesertrealtyteam/eXp_Realty_-_Black-01.png)
Additional Information
- Interior Features
- Ceiling Fan(s), Crown Molding, Eat-in Kitchen, Granite Counters, High Ceilings, Multiple Staircases, Pantry, Recessed Lighting, Unfurnished, All Bedrooms Up, Primary Suite, Walk-In Closet(s)
- HOA Freqency
- Monthly
- Property Description
- Contemporary, Traditional
- Zoning
- SFR
- Flooring
- Laminate
- Appliances
- Dishwasher, Free-Standing Range, Disposal, Microwave, Refrigerator, Water Softener, Water To Refrigerator, Water Heater, Dryer, Washer
- Heating
- Central, Electric, Forced Air, See Remarks
- Air Conditioning
- Yes
- Exterior Construction
- Drywall, Frame, Stucco
- Stories
- Two Levels
- Levels
- Two
- Pool Type
- Community, Fenced, Filtered, In Ground, Association
- Parking Features
- Door-Multi, Direct Access, Driveway Level, Garage, Garage Door Opener, Garage Faces Rear
- Garage Spaces
- 2
- School District
- Orange Unified
- View
- Courtyard, Park/Greenbelt, Neighborhood
Mortgage Calculator
Listing courtesy of Listing Agent: Valerie Vihlen Schluter (homesbydoglady@gmail.com) from Listing Office: Realty Network.
Based on information from California Regional Multiple Listing Service, Inc. as of . This information is for your personal, non-commercial use and may not be used for any purpose other than to identify prospective properties you may be interested in purchasing. Display of MLS data is usually deemed reliable but is NOT guaranteed accurate by the MLS. Buyers are responsible for verifying the accuracy of all information and should investigate the data themselves or retain appropriate professionals. Information from sources other than the Listing Agent may have been included in the MLS data. Unless otherwise specified in writing, Broker/Agent has not and will not verify any information obtained from other sources. The Broker/Agent providing the information contained herein may or may not have been the Listing and/or Selling Agent.