Share this with your friends


+13104253779
Keller Williams
107 Spiral, Irvine, CA 92618
- $1,925,000
- 4
- BD
- 4
- BA
- 3,170
- SqFt




- List Price
- $1,925,000
- Status
- ACTIVE
- Days on Market
- 104
- Price Change
- ▼ $73,888 1790841908
- MLS#
- OC26138987
- Subtype
- Residential
- Style
- Contemporary
- Year Built
- 2019
- Bedrooms
- 4
- Bathrooms
- 4
- Full Baths
- 4
- Living Area
- 3,170
- Lot Size
- 4,000
- Acres
- 0.09
- Subdivision
- Encore At Cadence Park
- Neighborhood
- Encore At Cadence Park
- MLS Area Major
- Great Park (GP)
Property Description
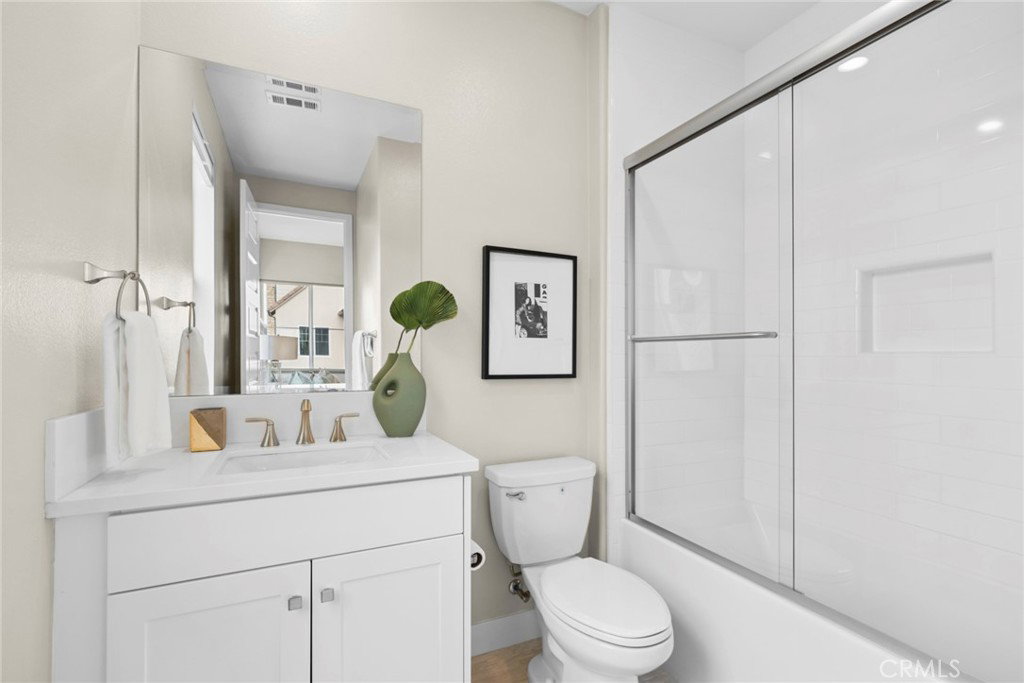
Our RARE Premier Encore Collection Residence 3 by Lennar is ideally situated on one of the community’s most coveted CORNER PREMIUM LOTS, offering exceptional privacy, no immediate neighbors, and stunning City Light, Hillside & Mountain Views! This Contemporary Retreat features 4 Bedrooms (INCLUDING ONE ON THE MAIN LEVEL), 4 Full Bathrooms (INCLUDING ONE ON THE MAIN LEVEL), a Second-Level LOFT/Den, Third-Level BONUS Family Room, Third-Level View Deck, Private Patio, and approximately 3,170 Sq. Ft. of Luxurious Interior Living Space. The home showcases the finest interior elements including an Open Floor Plan, High Ceilings, Premium Hardwood Flooring, Upgraded Carpeting, Custom Window Shades, LED Recessed Lighting, and an ATTACHED 2-CAR GARAGE. Chef-Inspired Gourmet Kitchen with Quartz Countertops & Full Chevron Backsplash, White Shaker Cabinetry, Expansive Kitchen Island, Reverse Osmosis System, and ALL Stainless-Steel Appliances including a Built-In Refrigerator! A rare Lifestyle Opportunity for Indoor/Outdoor—Sliding Pocket Doors access to a Covered California Room and Artificial Turf Greenbelt. Enjoy World-Class Amenities exclusive to Great Park residents including Resort-Style Pools, Parks, Barbecue & Picnic Areas, Clubhouses, Sport Courts, Dog Parks, and Miles of Walking & Biking Trails. Located within the Award-Winning Irvine Unified School District (zoned for Portola High School and Cadence Park K-8) and just minutes from Woodbury Town Center, Irvine Spectrum, Kaiser Permanente, John Wayne Airport, and the 133 & 241 Toll Roads.
/u.realgeeks.media/highdesertrealtyteam/eXp_Realty_-_Black-01.png)
Additional Information
- Interior Features
- Breakfast Bar, Built-in Features, Balcony, Ceiling Fan(s), Separate/Formal Dining Room, High Ceilings, Open Floorplan, Pantry, Quartz Counters, Recessed Lighting, Unfurnished, Wired for Data, Bedroom on Main Level, Primary Suite, Walk-In Closet(s)
- Exterior Features
- Lighting, Rain Gutters
- HOA Freqency
- Monthly
- Property Description
- Contemporary
- Flooring
- Carpet, Wood
- Appliances
- 6 Burner Stove, Built-In Range, Convection Oven, Dishwasher, Gas Cooktop, Disposal, Gas Oven, Gas Range, Microwave, Range Hood, Tankless Water Heater, Water To Refrigerator, Water Purifier
- Heating
- Central
- Air Conditioning
- Yes
- Exterior Construction
- Stucco
- Stories
- Three Or More Levels
- Levels
- Three Or More
- Roof
- Flat, Tile
- Pool Type
- Association
- Parking Features
- Direct Access, Garage
- Garage Spaces
- 2
- School District
- Irvine Unified
- High School
- Portola
- View
- Park/Greenbelt, Hills
Mortgage Calculator
Listing courtesy of Listing Agent: Ronnie Hackett (Ronnie@RonnieAndCyrena.com) from Listing Office: Berkshire Hathaway HomeService.
Based on information from California Regional Multiple Listing Service, Inc. as of . This information is for your personal, non-commercial use and may not be used for any purpose other than to identify prospective properties you may be interested in purchasing. Display of MLS data is usually deemed reliable but is NOT guaranteed accurate by the MLS. Buyers are responsible for verifying the accuracy of all information and should investigate the data themselves or retain appropriate professionals. Information from sources other than the Listing Agent may have been included in the MLS data. Unless otherwise specified in writing, Broker/Agent has not and will not verify any information obtained from other sources. The Broker/Agent providing the information contained herein may or may not have been the Listing and/or Selling Agent.