Share this with your friends


+13104253779
Keller Williams
42 Christamon West, Irvine, CA 92620
- $1,999,800
- 5
- BD
- 3
- BA
- 2,673
- SqFt






- List Price
- $1,999,800
- Status
- ACTIVE
- Days on Market
- 109
- Price Change
- ▼ $100,200 1790384774
- MLS#
- OC26134949
- Subtype
- Residential
- Year Built
- 1980
- Bedrooms
- 5
- Bathrooms
- 3
- Full Baths
- 2
- Half Baths
- 1
- Living Area
- 2,673
- Lot Size
- 5,500
- Acres
- 0.13
- Subdivision
- Park Place (Pp)
- Neighborhood
- Park Place (Pp)
- MLS Area Major
- Northwood (NW)
Property Description
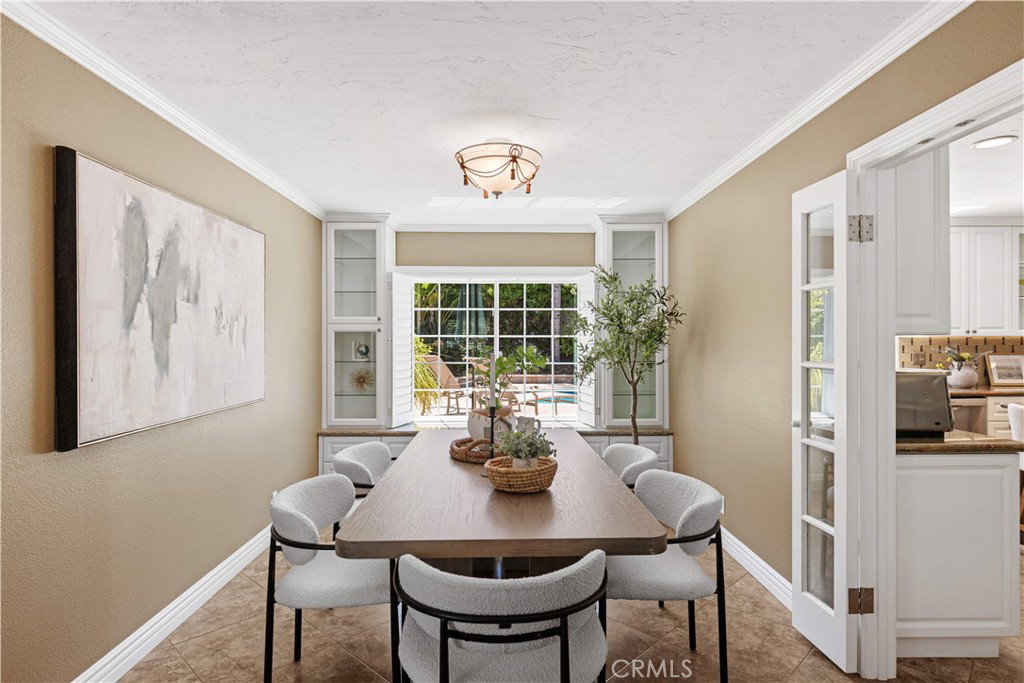
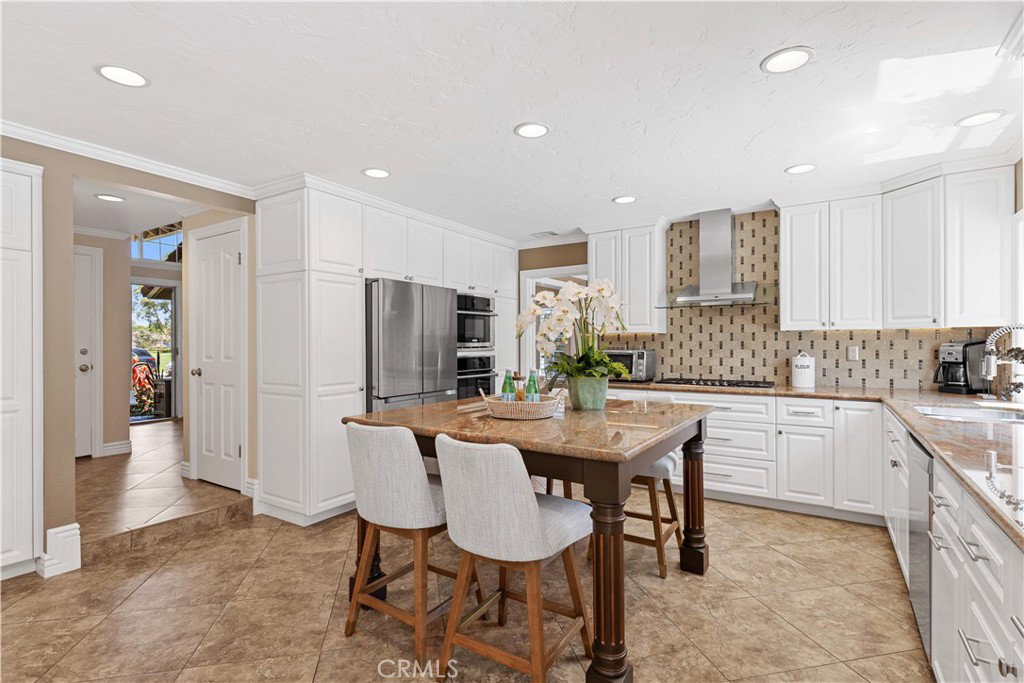
Rarely Available Park-Facing Home on a Private Cul-de-Sac! Located on one of Northwood's most desirable streets, this exceptional home enjoys a premium private cul-de-sac location directly facing the park and elementary school—with no homes or neighbors directly in front. This is a rare combination of privacy, space, and an enviable Irvine location. Lovingly maintained by the same owners for nearly 30 years, this spacious 4-bedroom, 2.5-bathroom home with a large bonus room is offered for the first time in almost three decades. The front yard features mature palm trees, professional landscaping, and low-maintenance turf. Inside, the living room opens to the formal dining room with custom built-in cabinetry. The upgraded kitchen features solid wood cabinetry, granite countertops, stainless steel appliances, self-closing drawers, polished nickel hardware, a glass canopy range hood, and a custom granite-topped center island that also functions as a breakfast table. The kitchen opens to the family room with built-in cabinetry and speakers. The backyard features a swimming pool, covered patio, BBQ area, and mature landscaping, creating a private retreat for relaxation and entertaining. Upstairs are four spacious bedrooms, a large bonus room that can easily be converted into a fifth bedroom, and a primary suite with dual vanities and a remodeled walk-in shower. Additional upgrades include plantation shutters, dual-pane windows, hardwood flooring upstairs, newer air conditioning, and a finished attic for additional storage. Located within the award-winning Irvine Unified School District, the home is directly across from the elementary school and within walking distance of the middle and high schools. Park Paseo Association amenities include a pool, spa, clubhouse, tennis courts, basketball court, playgrounds, BBQ and picnic areas, greenbelts, walking trails, and year-round community events. Conveniently located near Northwood and Northpark shopping centers, Orchard Hills Shopping Center, Zion Market, H Mart, Irvine Spectrum, parks, Hicks Canyon Trail, restaurants, and easy access to the 5 Freeway. Low HOA dues, low property taxes, a premium park-facing cul-de-sac location, and outstanding Park Paseo amenities make this an exceptional opportunity in one of Irvine's most desirable neighborhoods.
/u.realgeeks.media/highdesertrealtyteam/eXp_Realty_-_Black-01.png)
Additional Information
- Interior Features
- Breakfast Bar, Separate/Formal Dining Room, Granite Counters, All Bedrooms Up, Primary Suite, Wine Cellar, Walk-In Closet(s)
- HOA Freqency
- Monthly
- Flooring
- Wood
- Appliances
- 6 Burner Stove, Built-In Range, Double Oven, Dishwasher, Refrigerator, Range Hood, Water Heater
- Heating
- Central
- Air Conditioning
- Yes
- Stories
- Two Levels
- Levels
- Two
- Pool
- Yes
- Pool Type
- Private, Association
- Parking Features
- Garage Faces Front, Garage
- Garage Spaces
- 2
- School District
- Irvine Unified
- Elementary School
- Santiago Hills
- Middle School
- Sierra Vista
- High School
- Northwood
- View
- None
Mortgage Calculator
Listing courtesy of Listing Agent: Jessica Zhang (jessicazhang861@gmail.com) from Listing Office: Universal Elite Inc..
Based on information from California Regional Multiple Listing Service, Inc. as of . This information is for your personal, non-commercial use and may not be used for any purpose other than to identify prospective properties you may be interested in purchasing. Display of MLS data is usually deemed reliable but is NOT guaranteed accurate by the MLS. Buyers are responsible for verifying the accuracy of all information and should investigate the data themselves or retain appropriate professionals. Information from sources other than the Listing Agent may have been included in the MLS data. Unless otherwise specified in writing, Broker/Agent has not and will not verify any information obtained from other sources. The Broker/Agent providing the information contained herein may or may not have been the Listing and/or Selling Agent.