Share this with your friends


+13104253779
Keller Williams
17 Swift, Lake Forest, CA 92630
- $2,100,000
- 4
- BD
- 5
- BA
- 3,044
- SqFt




- List Price
- $2,100,000
- Status
- ACTIVE UNDER CONTRACT
- Days on Market
- 123
- Price Change
- ▼ $150,000 1787880598
- MLS#
- OC26126597
- Subtype
- Residential
- Style
- Contemporary
- Year Built
- 2017
- Bedrooms
- 4
- Bathrooms
- 5
- Full Baths
- 4
- Half Baths
- 1
- Living Area
- 3,044
- Lot Size
- 4,945
- Acres
- 0.11
- Subdivision
- Highlands (Bkhgl)
- Neighborhood
- Highlands (Bkhgl)
- MLS Area Major
- Baker Ranch (BK)
Property Description
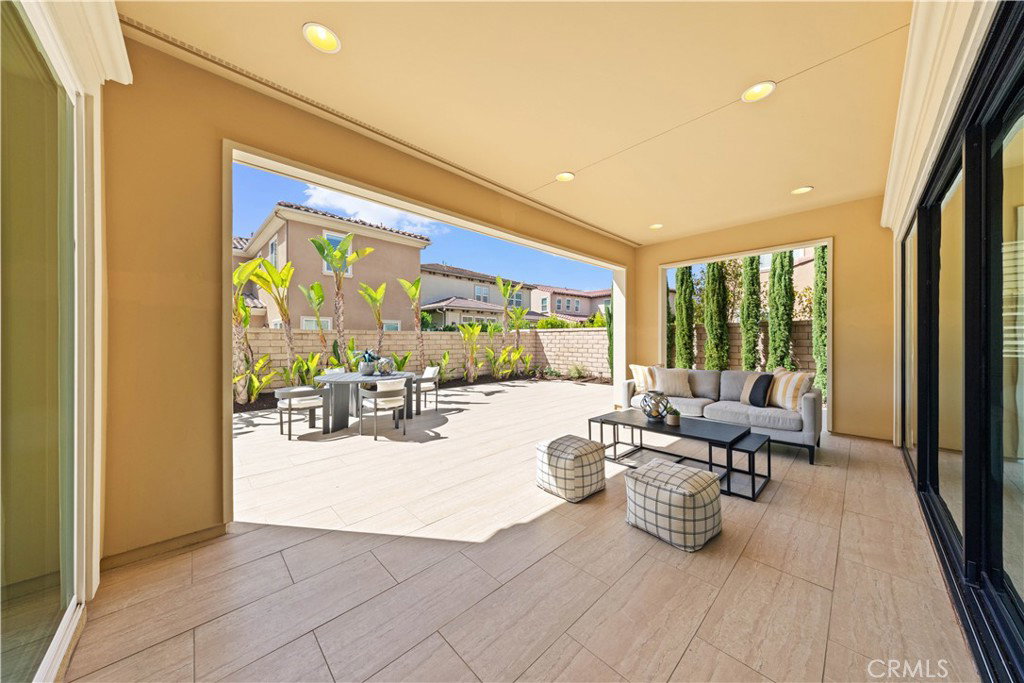
PRICE IMPROVEMENT. Located in the highly sought-after Baker Ranch community, this exceptional Toll Brothers Ridgecrest residence offers 3,044 sqft of thoughtfully designed living space, featuring 4 Bed, 4.5 Bath, an upstairs loft, a desirable main-level ensuite bedroom, and a first-floor powder room for guests. A notable advantage is its approximately 1.05% base property tax rate, offering favorable long-term holding costs. The open-concept floor plan showcases soaring 10-foot ceilings, abundant natural light, and a seamless flow between indoor and outdoor living spaces. The gourmet kitchen serves as the heart of the home, featuring a walk-in pantry, premium stainless steel appliances, abundant cabinetry, and a large center island that opens directly to the great room, making it ideal for both everyday living and entertaining. Designed with privacy in mind, all bedrooms are ensuite and thoughtfully separated from one another, creating an ideal layout for multigenerational living, guests, or added personal space. The primary suite offers a spacious layout with a well-appointed bathroom and an oversized walk-in closet, while the upstairs loft provides flexible space for a media room, home office, or play area. Expansive sliding glass doors create a natural extension of the living space, leading to a private courtyard and covered California Room—perfect for year-round indoor-outdoor living. Whether used for entertaining, relaxing, or casual dining, these spaces enhance the home’s Southern California lifestyle appeal. Residents of Baker Ranch enjoy resort-style amenities including 10 parks, 8 heated pools and spas, miles of hiking and biking trails, fitness stations, basketball courts, tennis courts, beach volleyball, bocce ball, baseball and soccer fields, fire pits, outdoor fireplaces, BBQ areas, clubhouses, hammocks, a covered outdoor kitchen, and the popular Baker Ranch Dog Park. Conveniently located near award-winning schools, shopping, dining, entertainment, and major freeways, this home offers an exceptional blend of comfort, convenience, and lifestyle.
/u.realgeeks.media/highdesertrealtyteam/eXp_Realty_-_Black-01.png)
Additional Information
- Interior Features
- Breakfast Bar, Coffered Ceiling(s), Separate/Formal Dining Room, Eat-in Kitchen, Open Floorplan, Pantry, Quartz Counters, Recessed Lighting, Bedroom on Main Level, Instant Hot Water, Loft, Primary Suite, Walk-In Pantry, Walk-In Closet(s)
- HOA Freqency
- Monthly
- Property Description
- Contemporary
- Flooring
- Tile, Vinyl
- Appliances
- 6 Burner Stove, Built-In Range, Double Oven, Dishwasher, Disposal, Gas Oven, Gas Range, Microwave, Range Hood, Tankless Water Heater, Dryer, Washer
- Heating
- Central
- Air Conditioning
- Yes
- Exterior Construction
- Stucco
- Stories
- Two Levels
- Levels
- Two
- Roof
- Tile
- Pool Type
- Association
- Parking Features
- Direct Access, Driveway, Garage Faces Front, Garage
- Garage Spaces
- 2
- School District
- Saddleback Valley Unified
- Elementary School
- Foothill Ranch
- Middle School
- Serrano Intermediate
- High School
- El Toro
- View
- Neighborhood
Mortgage Calculator
Listing courtesy of Listing Agent: Penny Chang (Pennypchang@gmail.com) from Listing Office: Keller Williams Realty Irvine.
Based on information from California Regional Multiple Listing Service, Inc. as of . This information is for your personal, non-commercial use and may not be used for any purpose other than to identify prospective properties you may be interested in purchasing. Display of MLS data is usually deemed reliable but is NOT guaranteed accurate by the MLS. Buyers are responsible for verifying the accuracy of all information and should investigate the data themselves or retain appropriate professionals. Information from sources other than the Listing Agent may have been included in the MLS data. Unless otherwise specified in writing, Broker/Agent has not and will not verify any information obtained from other sources. The Broker/Agent providing the information contained herein may or may not have been the Listing and/or Selling Agent.