Share this with your friends


+13104253779
Keller Williams
12 Maverick, Irvine, CA 92602
- $3,688,000
- 5
- BD
- 5
- BA
- 3,775
- SqFt




- List Price
- $3,688,000
- Status
- ACTIVE
- Days on Market
- 122
- MLS#
- OC26124878
- Subtype
- Residential
- Year Built
- 2017
- Bedrooms
- 5
- Bathrooms
- 5
- Full Baths
- 4
- Half Baths
- 1
- Living Area
- 3,775
- Lot Size
- 5,890
- Acres
- 0.14
- Subdivision
- Orchard Hills
- Neighborhood
- Orchard Hills
- MLS Area Major
- Orchard Hills (OH)
Property Description
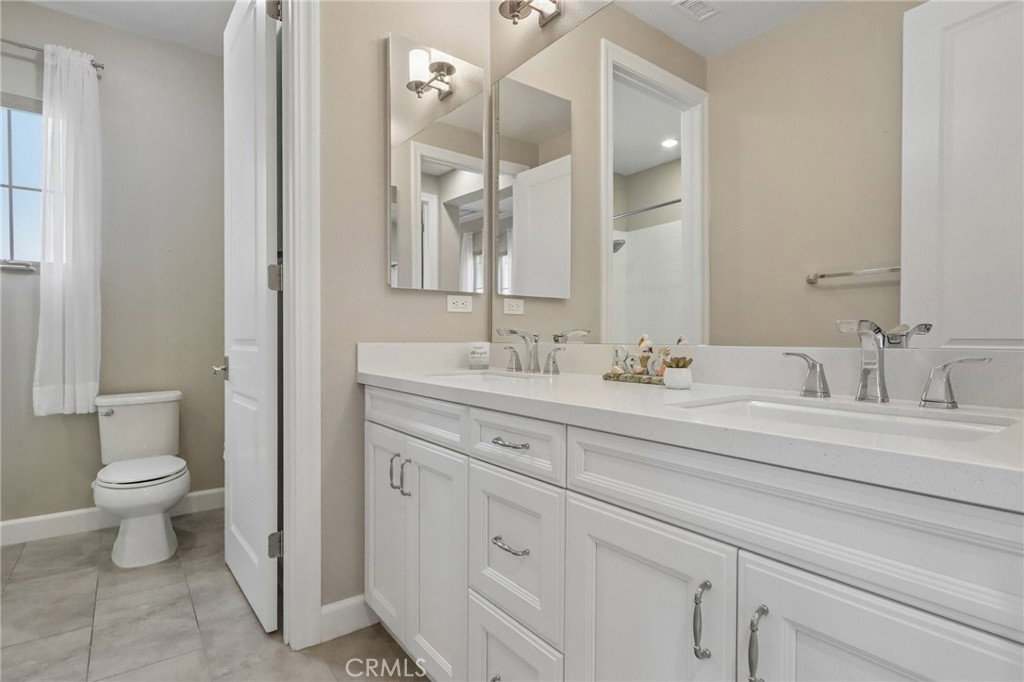
Nestled on a highly desirable corner lot within the exclusive, 24-hour guard-gated community of The Groves at Orchard Hills, this stunning Messina Estate blends high-end elegance with a harmonious, peaceful flow. Spanning 3,775 square feet, this immaculate 5-bedroom, 4.5-bathroom home offers the ultimate Southern California luxury lifestyle. Upon entering, you are greeted by a beautifully designed open-concept floor plan boasting rich hardwood flooring, elegant chandeliers, and an abundance of natural light. The heart of the home is a highly upgraded gourmet kitchen featuring top-of-the-line stainless steel Sub-Zero and Wolf appliances, a massive center island with quartz countertops, custom pendant lighting, and a designer full backsplash. Oversized French doors effortlessly blur the lines between indoor and outdoor living, connecting the main living areas to a spectacular California room and private courtyard—perfectly designed for both quiet relaxation and grand-scale entertaining. For added convenience, the first level features a highly sought-after private en-suite bedroom. Upstairs, a spacious and versatile loft offers the perfect space for a playroom, home theater, or executive office. The luxurious primary suite serves as a tranquil retreat, complete with a generous walk-in closet and a spa-inspired en-suite bathroom featuring a large soaking tub, a separate glass-enclosed shower, and dual vanities. Three additional well-appointed bedrooms complete the second level. Notable premium upgrades include beautiful wood flooring throughout and fully owned, paid-off solar panels for maximum energy efficiency. Residents of The Grove enjoy exclusive access to world-class, resort-style amenities including sparkling pools and spas, clubhouses, tennis and sport courts, parks, and miles of scenic hiking trails. Zoned for the award-winning Orchard Hills K-8 and Beckman High School, and conveniently located just minutes from premier shopping, dining, and coffee at Orchard Hills Plaza. Don't miss this rare opportunity to own a meticulously crafted dream home in one of Irvine's most prestigious enclaves.
/u.realgeeks.media/highdesertrealtyteam/eXp_Realty_-_Black-01.png)
Additional Information
- Interior Features
- Separate/Formal Dining Room, Eat-in Kitchen, Open Floorplan, Pantry, Quartz Counters, Recessed Lighting, Bedroom on Main Level, Entrance Foyer, Loft, Primary Suite, Walk-In Pantry, Walk-In Closet(s)
- Exterior Features
- Barbecue, Lighting, Rain Gutters
- HOA Freqency
- Monthly
- Flooring
- Wood
- Appliances
- 6 Burner Stove, Dishwasher, Free-Standing Range, Disposal, Gas Oven, Microwave, Refrigerator, Range Hood, Tankless Water Heater, Vented Exhaust Fan, Water To Refrigerator, Water Heater, Water Purifier
- Heating
- Central
- Air Conditioning
- Yes
- Exterior Construction
- Stone, Stucco
- Stories
- Two Levels
- Levels
- Two
- Roof
- Spanish Tile
- Pool Type
- None, Association
- Parking Features
- Direct Access, Door-Single, Driveway, Garage Faces Front, Garage, Garage Door Opener, Side By Side
- Garage Spaces
- 2
- School District
- Irvine Unified
- Middle School
- Orchard Hills
- High School
- Beckman
- View
- Trees/Woods
Mortgage Calculator
Listing courtesy of Listing Agent: Erica Tang (erica.tang@redfin.com) from Listing Office: Redfin.
Based on information from California Regional Multiple Listing Service, Inc. as of . This information is for your personal, non-commercial use and may not be used for any purpose other than to identify prospective properties you may be interested in purchasing. Display of MLS data is usually deemed reliable but is NOT guaranteed accurate by the MLS. Buyers are responsible for verifying the accuracy of all information and should investigate the data themselves or retain appropriate professionals. Information from sources other than the Listing Agent may have been included in the MLS data. Unless otherwise specified in writing, Broker/Agent has not and will not verify any information obtained from other sources. The Broker/Agent providing the information contained herein may or may not have been the Listing and/or Selling Agent.