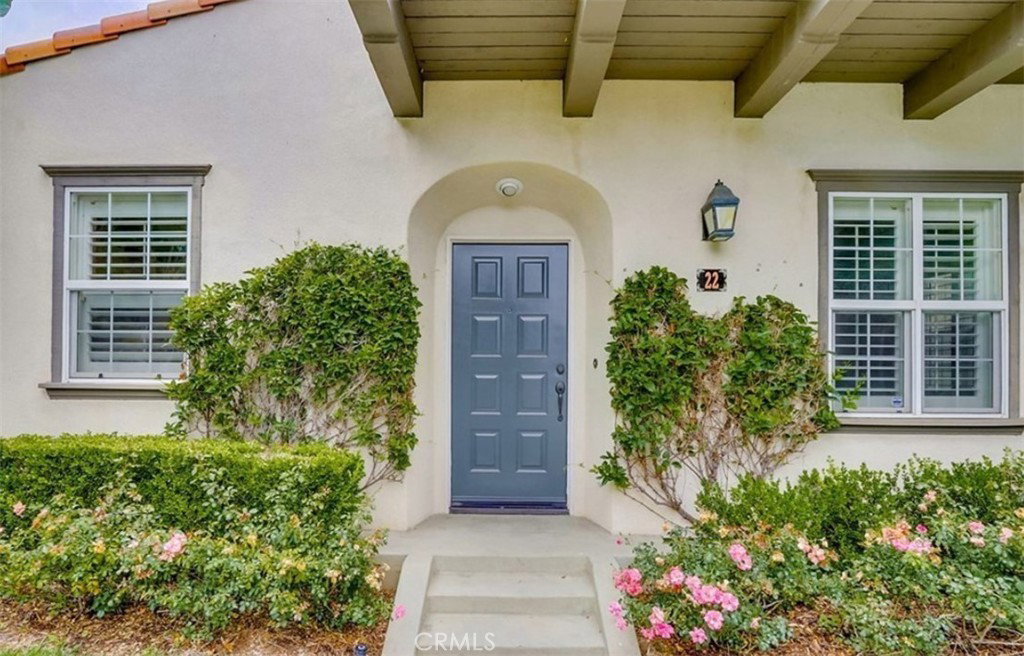
22 Duet, Irvine, CA 92603
- $999,000
- 2
- BD
- 3
- BA
- 1,217
- SqFt



- List Price
- $999,000
- Status
- ACTIVE
- Days on Market
- 81
- Price Change
- ▼ $100,000 1787116742
- MLS#
- OC26119326
- Subtype
- Residential
- Year Built
- 2003
- Bedrooms
- 2
- Bathrooms
- 3
- Full Baths
- 2
- Half Baths
- 1
- Living Area
- 1,217
- Lot Size
- 36,352
- Acres
- 0.83
- Subdivision
- Sage (Sage)
- Neighborhood
- Sage (Sage)
- MLS Area Major
- Quail Hill (QH)
Property Description
**Price improvement! Motivated seller – don’t miss this incredible opportunity** Welcome to this beautifully upgraded detached home in the highly sought-after Quail Hill community of Irvine. Nestled in a quiet prime interior location, this exceptional residence offers both privacy and convenience. The home features two spacious primary suites, each thoughtfully designed with a walk-in closet and private en-suite bathroom. One of the suites opens to a charming covered balcony, creating a serene outdoor retreat—perfect for relaxing mornings or evening unwinds. The gourmet kitchen boasts granite countertops, newly upgraded appliances, and flows seamlessly into a bright dining area. Step outside to a private patio, ideal for entertaining and enjoying effortless indoor-outdoor living. Additional upgrades and highlights include: *Elegant hardwood flooring* Plantation shutters throughout* Abundant natural light * Water softener system *Reverse osmosis drinking water system* Attached two-car garage with epoxy flooring and built-in storage* *Washer, dryer, and refrigerator included for added convenience* Residents of Quail Hill enjoy access to resort-style amenities, including: Three sparkling pools. Tennis and basketball courts. Fully equipped fitness center. Parks and scenic hiking trails All within close proximity to Quail Hill Promenade’s premier dining and shopping, and located in the award-winning Irvine Unified School District. Easy access to major freeways makes commuting a breeze. **This home offers the perfect blend of comfort, style, and lifestyle in one of Irvine’s most desirable communities**
/u.realgeeks.media/highdesertrealtyteam/eXp_Realty_-_Black-01.png)
Additional Information
- Interior Features
- Balcony, Separate/Formal Dining Room, Granite Counters, All Bedrooms Up, Primary Suite, Walk-In Closet(s)
- HOA Freqency
- Monthly
- Flooring
- Carpet, Wood
- Appliances
- Gas Cooktop, Gas Water Heater, Microwave, Dryer, Washer
- Heating
- Central
- Air Conditioning
- Yes
- Stories
- Two Levels
- Levels
- Two
- Pool Type
- Association
- Parking Features
- Garage, Garage Faces Side, Side By Side
- Garage Spaces
- 2
- School District
- Irvine Unified
- Elementary School
- Alderwood
- Middle School
- Rancho
- High School
- University
- View
- Neighborhood
Mortgage Calculator
Listing courtesy of Listing Agent: Murali Rajendran (socal.yala@gmail.com) from Listing Office: YALA REALTY & ASSOCIATES.
Based on information from California Regional Multiple Listing Service, Inc. as of . This information is for your personal, non-commercial use and may not be used for any purpose other than to identify prospective properties you may be interested in purchasing. Display of MLS data is usually deemed reliable but is NOT guaranteed accurate by the MLS. Buyers are responsible for verifying the accuracy of all information and should investigate the data themselves or retain appropriate professionals. Information from sources other than the Listing Agent may have been included in the MLS data. Unless otherwise specified in writing, Broker/Agent has not and will not verify any information obtained from other sources. The Broker/Agent providing the information contained herein may or may not have been the Listing and/or Selling Agent.