Share this with your friends


+13104253779
Keller Williams
144 Paramount, Irvine, CA 92618
- $1,040,000
- 2
- BD
- 3
- BA
- 1,694
- SqFt


- List Price
- $1,040,000
- Status
- ACTIVE
- Days on Market
- 135
- Price Change
- ▼ $129,000 1786752333
- MLS#
- OC26114400
- Subtype
- Residential
- Style
- Contemporary
- Year Built
- 2016
- Bedrooms
- 2
- Bathrooms
- 3
- Full Baths
- 2
- Half Baths
- 1
- Living Area
- 1,694
- Lot Size
- 135,928
- Acres
- 3.12
- Subdivision
- Rowland
- Neighborhood
- Rowland
- MLS Area Major
- Great Park (GP)
Property Description
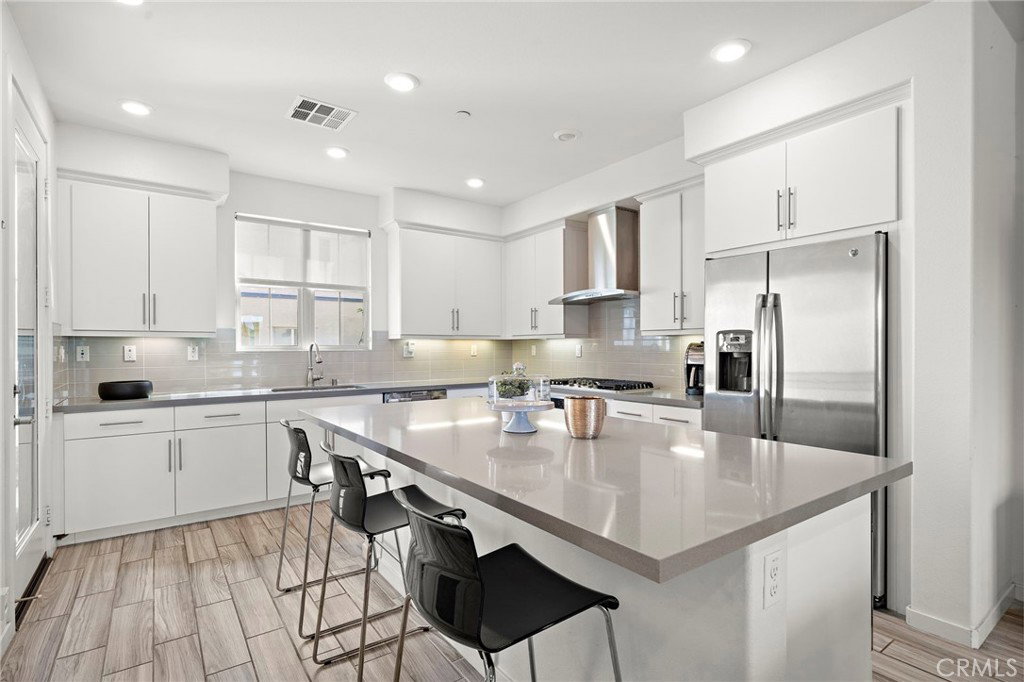
WOW!! MAJOR PRICE IMPROVEMENT!!! Priced to sell and an exceptional value for the Great Park! DON'T MISS THIS OPPORTUNITY!! Welcome to this stunning, light-filled home in the highly desirable Beacon Park community of Irvine, where modern design, upscale upgrades, and an unbeatable location come together beautifully. Offering 2 bedrooms plus a versatile main-floor office/playroom that can easily be converted into a 3rd bedroom, 2.5 bathrooms, and approximately 1,700 square feet of thoughtfully designed living space, this home perfectly blends style and functionality. Built in 2016 by Lennar Homes, this beautifully upgraded residence offers the perfect combination of comfort and convenience. Filled with natural light, the spacious open-concept floor plan features soaring ceilings, wood-look flooring, barn doors, quartz countertops, stainless steel appliances, recessed lighting, and designer finishes throughout. The inviting living spaces are ideal for entertaining, while the stunning kitchen includes a walk-in pantry and abundant cabinetry. Upstairs, enjoy spacious bedrooms, a large laundry room, and a luxurious primary suite complete with a walk-in closet and spa-inspired bathroom featuring clear glass shower doors and upscale finishes. Additional highlights include a lovely private patio and attached two-car garage. Ideally located directly across from Beacon Park Elementary and Beacon Park, residents enjoy access to resort-style amenities including saltwater pools, spas, sports courts, recreation centers, volleyball and basketball courts, and scenic biking and hiking trails — all just steps from your front door. This turnkey home truly offers the best of Irvine living!
/u.realgeeks.media/highdesertrealtyteam/eXp_Realty_-_Black-01.png)
Additional Information
- Interior Features
- Breakfast Bar, Balcony, Eat-in Kitchen, Granite Counters, High Ceilings, Multiple Staircases, Open Floorplan, Quartz Counters, Two Story Ceilings, Unfurnished, Wired for Data, Wired for Sound, Bedroom on Main Level, Dressing Area, Primary Suite, Utility Room, Walk-In Closet(s)
- Exterior Features
- Rain Gutters
- HOA Freqency
- Monthly
- Property Description
- Contemporary
- Flooring
- Carpet, Vinyl
- Appliances
- Convection Oven, Dishwasher, Exhaust Fan, Electric Range, Gas Cooktop, Disposal, Gas Range, Ice Maker, Microwave, Refrigerator, Range Hood, Self Cleaning Oven, Tankless Water Heater, Vented Exhaust Fan, Water To Refrigerator, Water Heater, Dryer, Washer
- Heating
- Central, Forced Air, Natural Gas
- Air Conditioning
- Yes
- Exterior Construction
- Drywall, Stucco, Copper Plumbing
- Stories
- Three Or More Levels
- Levels
- Three Or More
- Roof
- Concrete
- Pool Type
- Community, Association
- Parking Features
- Door-Multi, Garage, Garage Faces Rear
- Garage Spaces
- 2
- School District
- Irvine Unified
- High School
- Portola
- View
- None
Mortgage Calculator
Listing courtesy of Listing Agent: Gaylene Rice (gaylenerice@firstteam.com) from Listing Office: First Team Real Estate.
Based on information from California Regional Multiple Listing Service, Inc. as of . This information is for your personal, non-commercial use and may not be used for any purpose other than to identify prospective properties you may be interested in purchasing. Display of MLS data is usually deemed reliable but is NOT guaranteed accurate by the MLS. Buyers are responsible for verifying the accuracy of all information and should investigate the data themselves or retain appropriate professionals. Information from sources other than the Listing Agent may have been included in the MLS data. Unless otherwise specified in writing, Broker/Agent has not and will not verify any information obtained from other sources. The Broker/Agent providing the information contained herein may or may not have been the Listing and/or Selling Agent.