Share this with your friends


+13104253779
Keller Williams
24422 Via Del Rio, Lake Forest, CA 92630
- $1,349,900
- 4
- BD
- 3
- BA
- 2,124
- SqFt






- List Price
- $1,349,900
- Status
- ACTIVE UNDER CONTRACT
- Days on Market
- 173
- Price Change
- ▼ $30,000 1788254057
- MLS#
- OC26094749
- Subtype
- Residential
- Year Built
- 1976
- Bedrooms
- 4
- Bathrooms
- 3
- Full Baths
- 2
- Half Baths
- 1
- Living Area
- 2,124
- Lot Size
- 5,858
- Acres
- 0.13
- Subdivision
- Woodside Ii (South) (Ws2)
- Neighborhood
- Woodside Ii (South) (Ws2)
- MLS Area Major
- Lake Forest South (LS)
Property Description
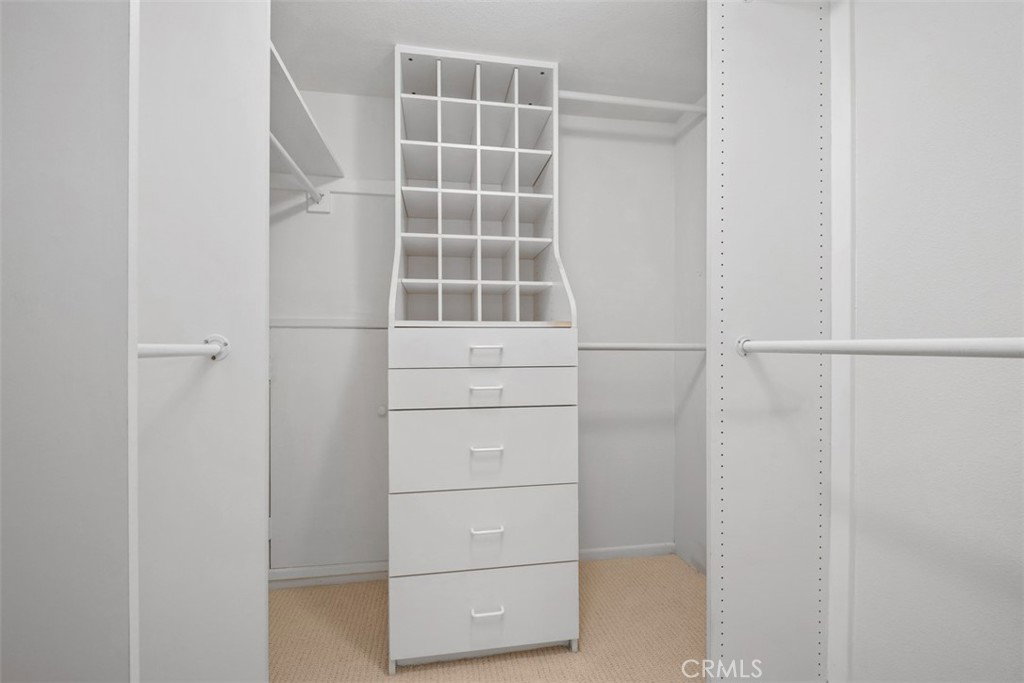
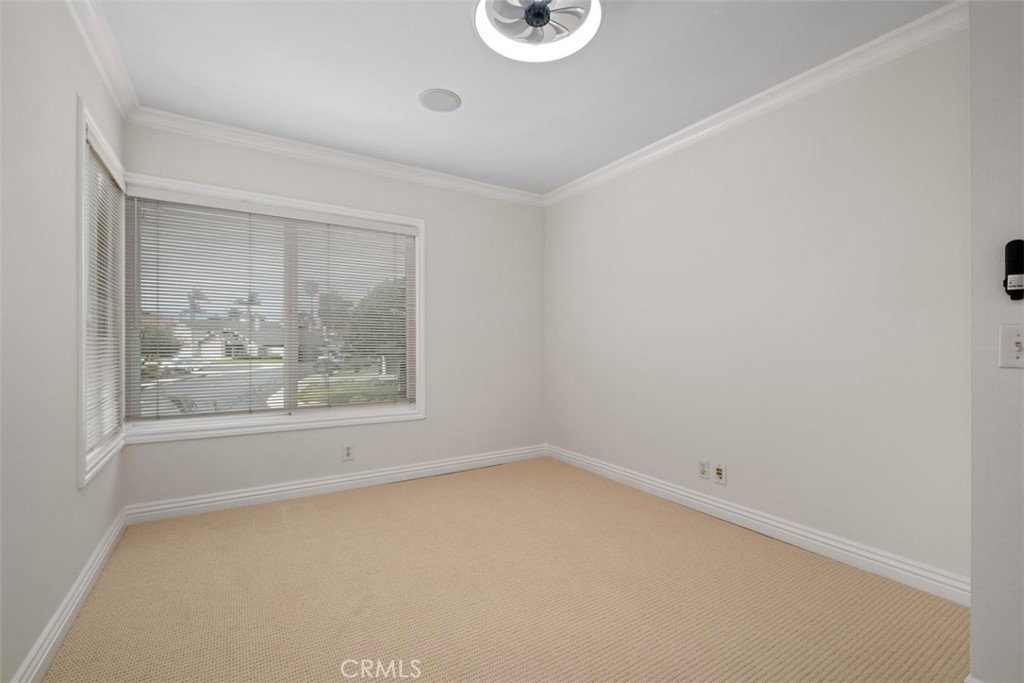
Set on a quiet street with direct access to a lush greenbelt, this 4-bedroom, 2.5-bath split-level home in Lake Forest offers a rare combination of privacy, space, and extensive upgrades throughout. With approximately 2,124 square feet, the home sits in a location that’s hard to replicate—featuring no direct homes in front and a peaceful, open setting. At the heart of the home is a fully remodeled, oversized kitchen featuring a large center island, abundant cabinetry, and soft-close drawers and cabinets. The layout opens seamlessly to the main living areas, creating a natural gathering space for both everyday living and entertaining. The split-level design adds character and separation of space, with vaulted ceilings and abundant natural light throughout. French doors lead to the backyard and pool area, complete with retractable magnetic screens—making it easy to enjoy indoor/outdoor living. The outdoor space continues to impress with upgraded hardscape, artificial turf, updated fencing, and a resurfaced pool with solar heating. The front porch addition overlooks the greenbelt, offering a peaceful and private setting. Additional improvements include remodeled bathrooms, updated flooring, new carpet and interior paint, recessed lighting, dual-pane Low-E windows, a newer HVAC system, and a whole house fan for energy-efficient cooling. With over $250K invested into the property, the home has been thoughtfully improved over time, giving buyers confidence in the overall condition while still allowing room to personalize. Located within the Lake Forest II community, residents enjoy access to the Sun & Sail Club, a private recreation facility offering multiple pools, fitness center, tennis and pickleball courts, clubhouse, and year-round events—adding a true lifestyle component to the home. The standout feature remains the setting—homes with this kind of greenbelt access and open space in front rarely come available, creating a more private, relaxed environment while still being centrally located within Lake Forest. For additional information on the Sun & Sail Club amenities, visit www.lf2.org
/u.realgeeks.media/highdesertrealtyteam/eXp_Realty_-_Black-01.png)
Additional Information
- Interior Features
- Breakfast Bar, Ceiling Fan(s), Crown Molding, Cathedral Ceiling(s), Eat-in Kitchen, Granite Counters, Open Floorplan, Recessed Lighting, Wired for Sound, All Bedrooms Up, Walk-In Closet(s)
- HOA Freqency
- Monthly
- Flooring
- Carpet, Laminate, Tile
- Appliances
- Dishwasher, Gas Cooktop, Disposal, Gas Water Heater, Microwave, Refrigerator, Dryer, Washer
- Heating
- Central, Forced Air
- Air Conditioning
- Yes
- Exterior Construction
- Stucco
- Stories
- Multi Level
- Levels
- Multi/Split
- Roof
- Tile
- Pool
- Yes
- Pool Type
- In Ground, Pebble, Private, Solar Heat, Salt Water, Association
- Parking Features
- Concrete, Direct Access, Driveway Up Slope From Street, Garage
- Garage Spaces
- 2
- School District
- Saddleback Valley Unified
- Elementary School
- Rancho Canada
- Middle School
- Serrano
- High School
- El Toro
- View
- Park/Greenbelt, Neighborhood, Pool, Trees/Woods
How much is your home worth?
...get instant property value now!
Mortgage Calculator
Listing courtesy of Listing Agent: Matt Vanderbeek (mattvanderbeek@gmail.com) from Listing Office: Pro Realty Group.
Based on information from California Regional Multiple Listing Service, Inc. as of . This information is for your personal, non-commercial use and may not be used for any purpose other than to identify prospective properties you may be interested in purchasing. Display of MLS data is usually deemed reliable but is NOT guaranteed accurate by the MLS. Buyers are responsible for verifying the accuracy of all information and should investigate the data themselves or retain appropriate professionals. Information from sources other than the Listing Agent may have been included in the MLS data. Unless otherwise specified in writing, Broker/Agent has not and will not verify any information obtained from other sources. The Broker/Agent providing the information contained herein may or may not have been the Listing and/or Selling Agent.