21914 Montagu, Mission Viejo, CA 92692
- $924,900
- 3
- BD
- 3
- BA
- 1,543
- SqFt




- List Price
- $924,900
- Status
- ACTIVE UNDER CONTRACT
- Days on Market
- 114
- Price Change
- ▼ $15,000 1787173724
- MLS#
- OC26089891
- Subtype
- Residential
- Year Built
- 1989
- Bedrooms
- 3
- Bathrooms
- 3
- Full Baths
- 3
- Living Area
- 1,543
- Lot Size
- 4,029
- Acres
- 0.09
- Subdivision
- Coral Gardens (Cdn)
- Neighborhood
- Coral Gardens (Cdn)
- MLS Area Major
- Mission Viejo North (MN)
Property Description
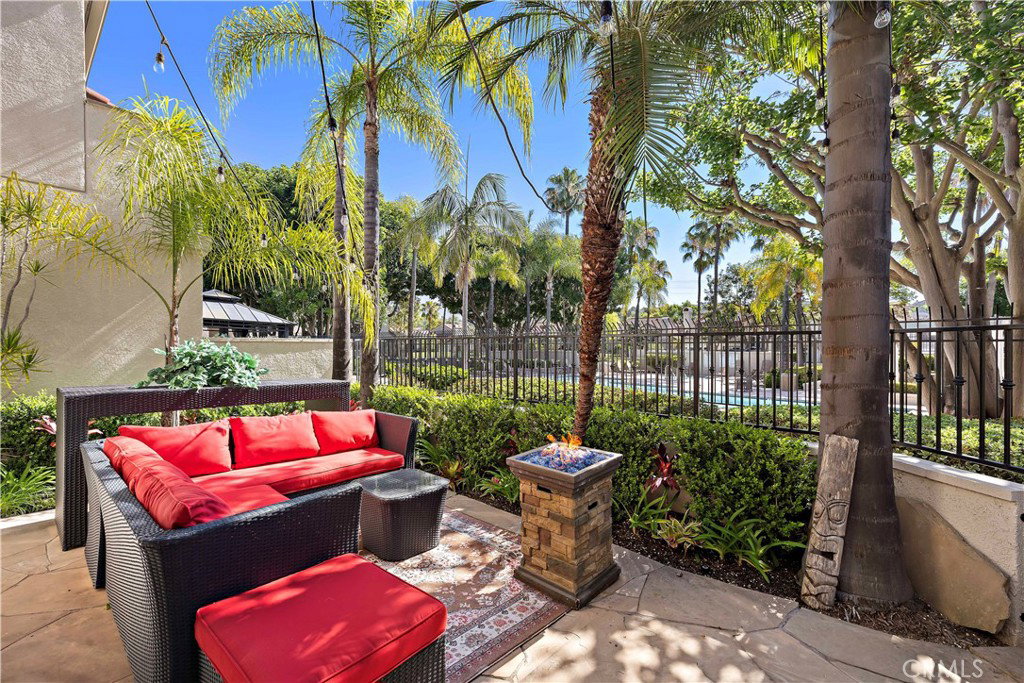
Beautiful newly remodeled home in excellent location. Features 3 bedrooms, including main floor bedroom with full bath, 3 baths on two levels. Enter through gated landscaped courtyard entry. Travertine tile entry and adjacent kitchen, family room/office, newly remodeled, custom cabinets, stone counters, new appliances. Huge living/dining room with cathedral ceilings, new laminate flooring, ceiling fan, and custom marble fireplace and window seat. Yes, the big screen tv is included! Decorative touches throughout, including custom alcoves. Spacious master with custom bath, including enlarged tile shower enclosure, dual sinks, tile floors, balcony with Saddleback and pool views. Spacious 3rd bedroom. Washer/dryer and sink in garage. And yes, the tv’s in all the bedrooms are included. Very large private rear yard with flagstone flooring, fireplace, and yes, another tv (a total of 5 tv’s all included. A truly special property! One of the most viewed properties on MLS! Come see for yourself!
/u.realgeeks.media/highdesertrealtyteam/eXp_Realty_-_Black-01.png)
Additional Information
- Interior Features
- Breakfast Bar, Built-in Features, Balcony, Ceiling Fan(s), Cathedral Ceiling(s), Separate/Formal Dining Room, High Ceilings, Open Floorplan, Stone Counters, Two Story Ceilings, Bedroom on Main Level, Primary Suite
- Exterior Features
- Rain Gutters
- HOA Freqency
- Monthly
- Zoning
- R-1
- Flooring
- Carpet, Tile
- Appliances
- Dishwasher, Electric Oven, Free-Standing Range, Disposal, Gas Range, Gas Water Heater, Microwave, Refrigerator, Range Hood, Vented Exhaust Fan, Water Heater, Dryer, Washer
- Heating
- Central, Forced Air
- Air Conditioning
- Yes
- Exterior Construction
- Stucco
- Stories
- Two Levels
- Levels
- Two
- Roof
- Tile
- Pool Type
- Association
- Parking Features
- Direct Access, Door-Single, Garage Faces Front, Garage
- Garage Spaces
- 2
- School District
- Saddleback Valley Unified
- View
- Hills, Pool
Mortgage Calculator
Listing courtesy of Listing Agent: Frank DiLauro (frankdilauro@cox.net) from Listing Office: Regency Real Estate Brokers.
Based on information from California Regional Multiple Listing Service, Inc. as of . This information is for your personal, non-commercial use and may not be used for any purpose other than to identify prospective properties you may be interested in purchasing. Display of MLS data is usually deemed reliable but is NOT guaranteed accurate by the MLS. Buyers are responsible for verifying the accuracy of all information and should investigate the data themselves or retain appropriate professionals. Information from sources other than the Listing Agent may have been included in the MLS data. Unless otherwise specified in writing, Broker/Agent has not and will not verify any information obtained from other sources. The Broker/Agent providing the information contained herein may or may not have been the Listing and/or Selling Agent.