7 Santolina, Rancho Santa Margarita, CA 92688
- $1,148,000
- 3
- BD
- 2
- BA
- 1,534
- SqFt






- List Price
- $1,148,000
- Status
- ACTIVE
- Days on Market
- 88
- Price Change
- ▼ $27,000 1786082583
- MLS#
- OC26080127
- Subtype
- Residential
- Style
- Mediterranean
- Year Built
- 1986
- Bedrooms
- 3
- Bathrooms
- 2
- Full Baths
- 2
- Living Area
- 1,534
- Lot Size
- 6,534
- Acres
- 0.15
- Subdivision
- Cantobrio I (R1) (Cb1)
- Neighborhood
- Cantobrio I (R1) (Cb1)
- MLS Area Major
- Rancho Santa Margarita North (R1)
Property Description
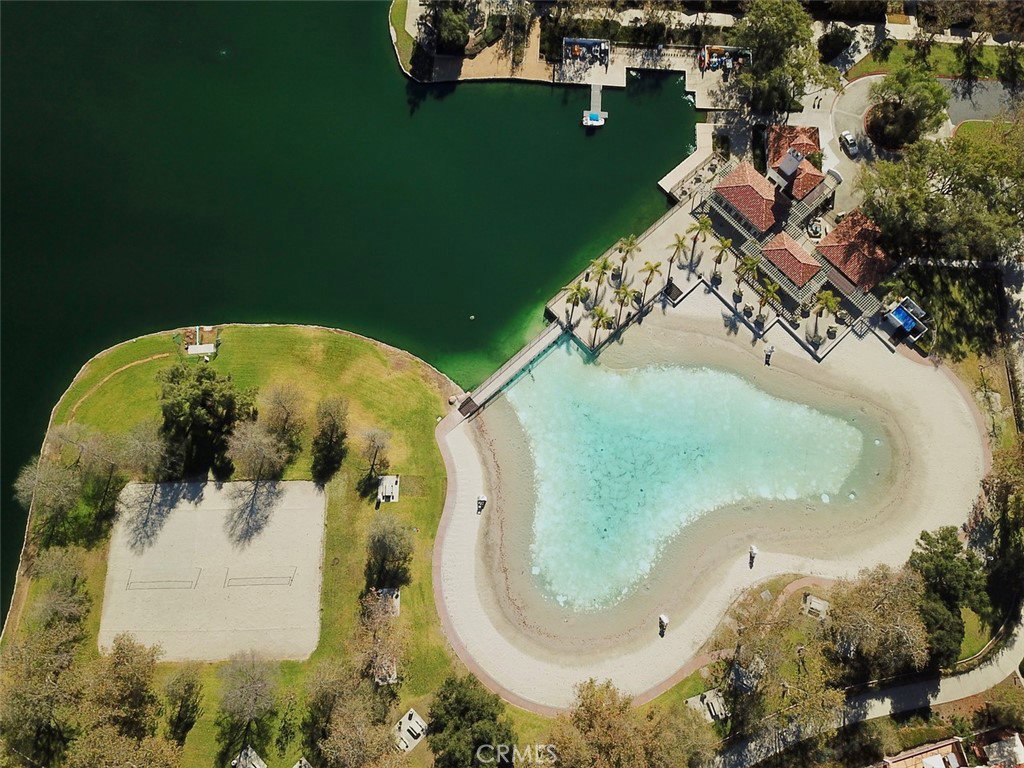
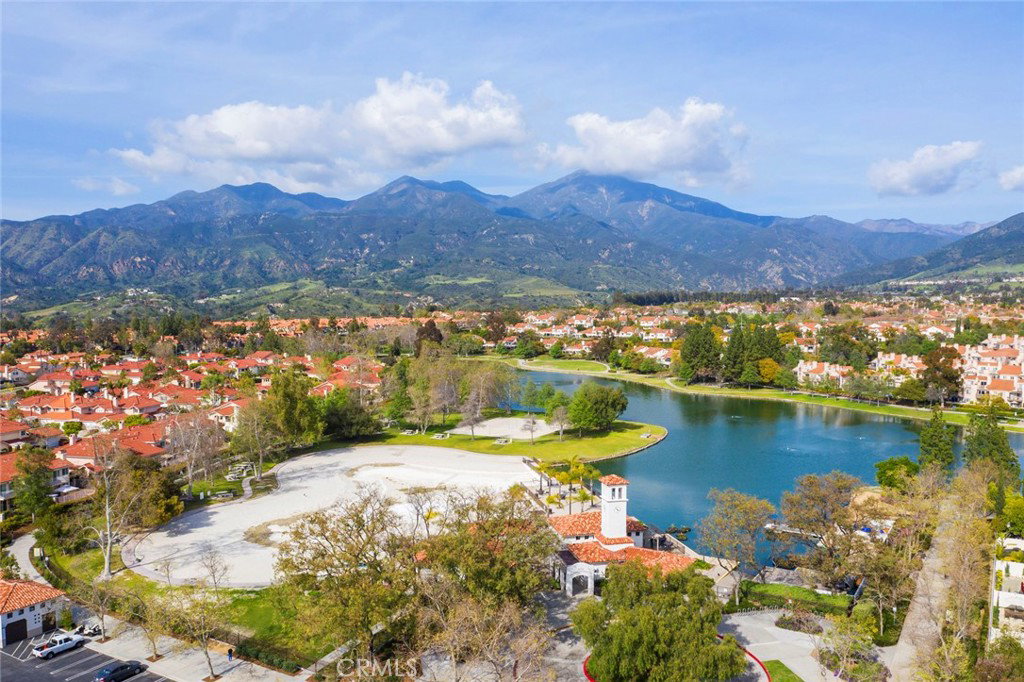
Tucked away at the end of a quiet cul-de-sac on an impressive 6,534-square-foot lot, this single-level residence offers a level of privacy and scale that is rarely found in Rancho Santa Margarita. The interior is defined by vaulted ceilings and an abundance of natural light, creating a bright and open atmosphere throughout. The home has been thoughtfully updated with a focus on comfort and style. The kitchen is beautifully finished with granite countertops, a travertine backsplash, and stainless appliances. The family room features a granite-surround fireplace and elegant travertine flooring. In the primary suite, high ceilings and a walk-in closet with custom built-ins lead to a remodeled bath, complete with dual vanities and an oversized shower with custom tile work. Each of the secondary bedrooms is well-appointed with mirrored wardrobes and professional closet organizers, ensuring plenty of storage. The expansive backyard is the true centerpiece of the property, providing a private space for entertaining, gardening, or simply relaxing outdoors. Amenities include an interior laundry room and a two-car garage with integrated storage. Located just moments from Trabuco Mesa Elementary, the lake, and local dining, this home offers full access to the renowned RSM lifestyle—including the Beach Club, pools, and scenic trails—within one of California’s most highly regarded and safest communities.
/u.realgeeks.media/highdesertrealtyteam/eXp_Realty_-_Black-01.png)
Additional Information
- Interior Features
- Breakfast Bar, Ceiling Fan(s), Cathedral Ceiling(s), Separate/Formal Dining Room, Granite Counters, Open Floorplan, All Bedrooms Down, Bedroom on Main Level, Main Level Primary, Primary Suite, Walk-In Closet(s)
- HOA Freqency
- Monthly
- Property Description
- Mediterranean
- Flooring
- Carpet, Stone, Tile
- Appliances
- Dishwasher, Gas Cooktop, Disposal, Microwave, Range Hood, Water Heater
- Heating
- Central
- Air Conditioning
- Yes
- Exterior Construction
- Stucco
- Stories
- One Level
- Levels
- One
- Roof
- Clay, Spanish Tile
- Pool Type
- Association
- Parking Features
- Door-Multi, Driveway, Garage, Garage Door Opener
- Garage Spaces
- 2
- School District
- Saddleback Valley Unified
- View
- Mountain(s), Neighborhood
Mortgage Calculator
Listing courtesy of Listing Agent: Susan Piazza (susan@hiverealtyoc.com) from Listing Office: Hive Realty.
Based on information from California Regional Multiple Listing Service, Inc. as of . This information is for your personal, non-commercial use and may not be used for any purpose other than to identify prospective properties you may be interested in purchasing. Display of MLS data is usually deemed reliable but is NOT guaranteed accurate by the MLS. Buyers are responsible for verifying the accuracy of all information and should investigate the data themselves or retain appropriate professionals. Information from sources other than the Listing Agent may have been included in the MLS data. Unless otherwise specified in writing, Broker/Agent has not and will not verify any information obtained from other sources. The Broker/Agent providing the information contained herein may or may not have been the Listing and/or Selling Agent.