30 Exploration, Irvine, CA 92618
- $3,492,000
- 5
- BD
- 5
- BA
- 4,522
- SqFt




- List Price
- $3,492,000
- Status
- ACTIVE UNDER CONTRACT
- Days on Market
- 87
- MLS#
- OC26078601
- Subtype
- Residential
- Style
- Custom, English, French Provincial, Mediterranean, Spanish
- Year Built
- 2008
- Bedrooms
- 5
- Bathrooms
- 5
- Full Baths
- 4
- Half Baths
- 1
- Living Area
- 4,522
- Lot Size
- 6,273
- Acres
- 0.14
- Subdivision
- Serra (Sera)
- Neighborhood
- Serra (Sera)
- MLS Area Major
- Portola Springs (PS)
Property Description
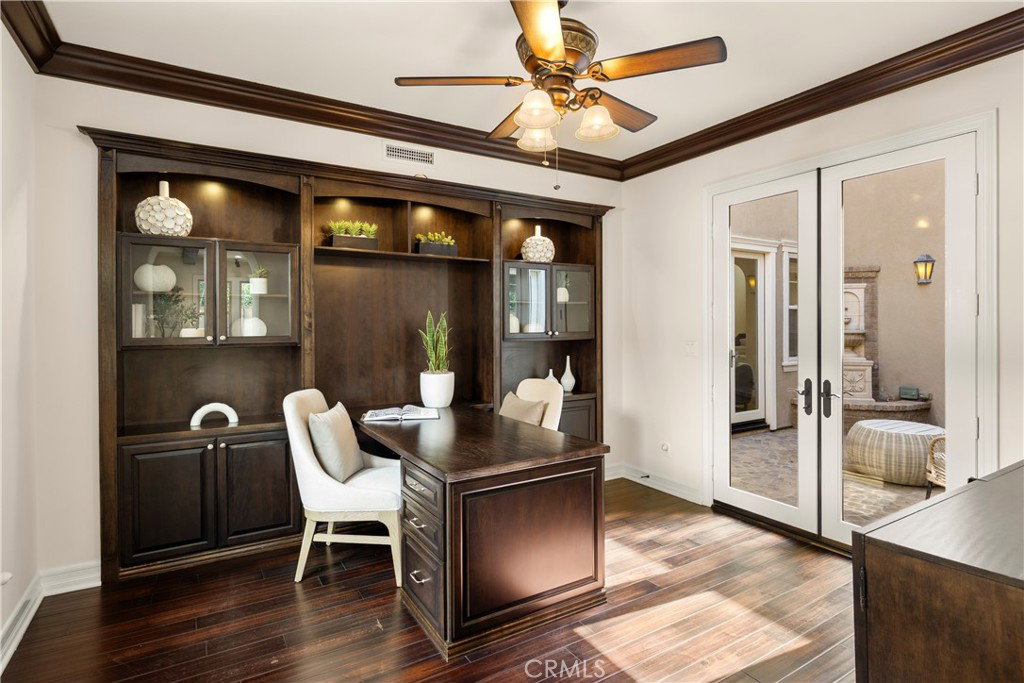
Imagine starting your evening enjoying a swim in an in-ground spa, letting the wave maker carry the stress away. Then head inside and sweat it out in a traditional Swiss stone pine sauna, its natural wood releasing a calm, grounding scent. Rinse off in the steam shower, letting the warmth hydrate your skin and ease your muscles. Wrap yourself in your favorite robe, pull a bottle from your personal wine cellar, and settle into your private home theater for the rest of the evening. This is not a resort. This is 30 Exploration. Discover this stunning castle-architectural Plan 3M home in the prestigious Serra community of Portola Springs, Irvine. Enter through the custom Mediterranean private gate. A first level Casita is complete with a built-in Switzerland traditional sauna, steam shower, and Murphy bed. Past the foyer, a grand staircase with classic iron balusters greets you beneath soaring ceilings, where a candlelight chandelier hangs and tall windows fill the space with light. The main living spaces encircle a central courtyard, where French glass doors and windows invite natural light in. The living room features a fireplace, wood beams, and flows seamlessly into the kitchen though a castle-style stone arch. The Chef’s kitchen is appointed with an 8-burner gas range, double ovens, a warming drawer, and an abundance of newly upgraded white cabinetry. A wine cellar, formal dining room, dedicated office, and spacious family room with fireplace round out the main level. The floor plan was thoughtfully created for both separation & integration, indoor & outdoor flow. A home where you can have the best of both worlds. Upstairs, a private home theater awaits you, complete with a projector and screen. The primary suite is a sanctuary of its own, with French doors opening to a private spacious balcony, a double vanity, a center soaking tub by a window, a standing shower, and a walk-in closet with a center island and custom cabinetry.
/u.realgeeks.media/highdesertrealtyteam/eXp_Realty_-_Black-01.png)
Additional Information
- Interior Features
- Beamed Ceilings, Built-in Features, Balcony, Crown Molding, Separate/Formal Dining Room, Eat-in Kitchen, Granite Counters, High Ceilings, Open Floorplan, Recessed Lighting, Storage, Two Story Ceilings, Wired for Sound, Attic, Bedroom on Main Level, Dressing Area, Entrance Foyer, Primary Suite, Wine Cellar, Walk-In Closet(s)
- Exterior Features
- Barbecue, Lighting
- HOA Freqency
- Monthly
- Property Description
- Custom, English, French Provincial, Mediterranean, Spanish
- Flooring
- Stone, Wood
- Appliances
- 6 Burner Stove, Built-In Range, Barbecue, Convection Oven, Double Oven, Dishwasher, Freezer, Disposal, Gas Oven, Gas Range, Ice Maker, Microwave, Refrigerator, Range Hood, Water To Refrigerator, Warming Drawer
- Heating
- Central, Fireplace(s)
- Air Conditioning
- Yes
- Stories
- Two Levels
- Levels
- Two
- Pool
- Yes
- Pool Type
- Private, Waterfall, Association
- Parking Features
- Door-Single, Driveway, Garage Faces Front, Garage, Garage Door Opener
- Garage Spaces
- 2
- School District
- Irvine Unified
- Elementary School
- Portola
- Middle School
- Jeffrey Trail
- High School
- Portola
- View
- Canyon, Hills, Mountain(s), Trees/Woods
Mortgage Calculator
Listing courtesy of Listing Agent: Ayumi Lewis (ayumi@ayumirealestate.com) from Listing Office: Coldwell Banker Realty.
Based on information from California Regional Multiple Listing Service, Inc. as of . This information is for your personal, non-commercial use and may not be used for any purpose other than to identify prospective properties you may be interested in purchasing. Display of MLS data is usually deemed reliable but is NOT guaranteed accurate by the MLS. Buyers are responsible for verifying the accuracy of all information and should investigate the data themselves or retain appropriate professionals. Information from sources other than the Listing Agent may have been included in the MLS data. Unless otherwise specified in writing, Broker/Agent has not and will not verify any information obtained from other sources. The Broker/Agent providing the information contained herein may or may not have been the Listing and/or Selling Agent.