Share this with your friends


+13104253779
Keller Williams
17007 Edgewater Lane, Huntington Beach, CA 92649
- $6,290,000
- 5
- BD
- 6
- BA
- 5,158
- SqFt






- List Price
- $6,290,000
- Status
- ACTIVE
- Days on Market
- 215
- Price Change
- ▼ $200,000 1782454901
- MLS#
- OC26052274
- Subtype
- Residential
- Style
- Cape Cod
- Year Built
- 2024
- Bedrooms
- 5
- Bathrooms
- 6
- Full Baths
- 6
- Living Area
- 5,158
- Lot Size
- 5,000
- Acres
- 0.11
- Subdivision
- Mainland (Hhml)
- Neighborhood
- Mainland (Hhml)
- MLS Area Major
- Northwest Huntington Beach (17)
Property Description
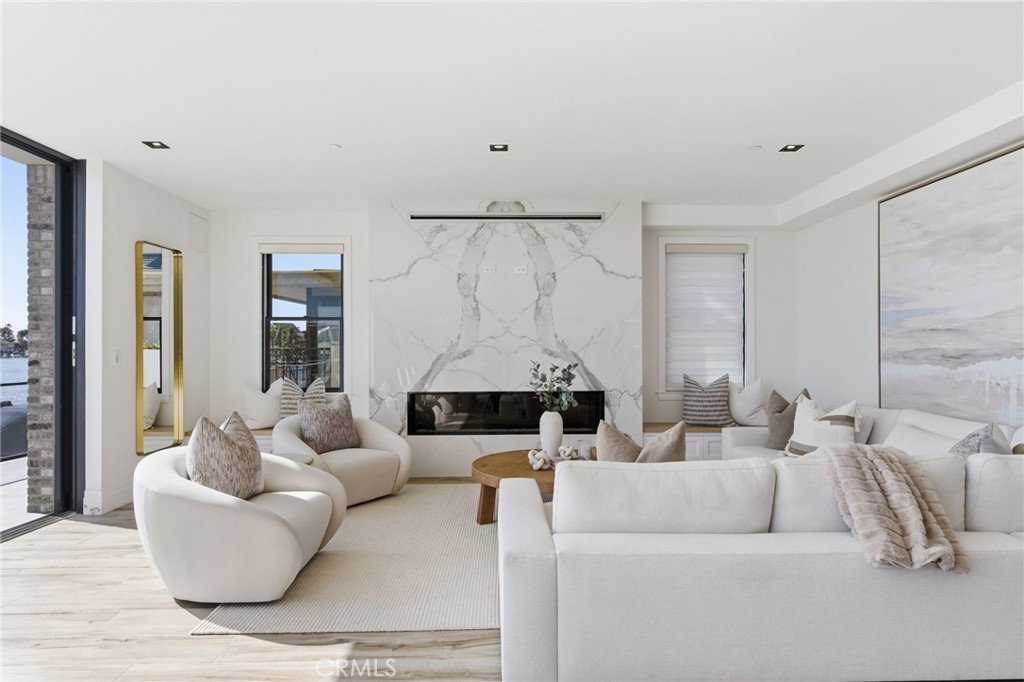
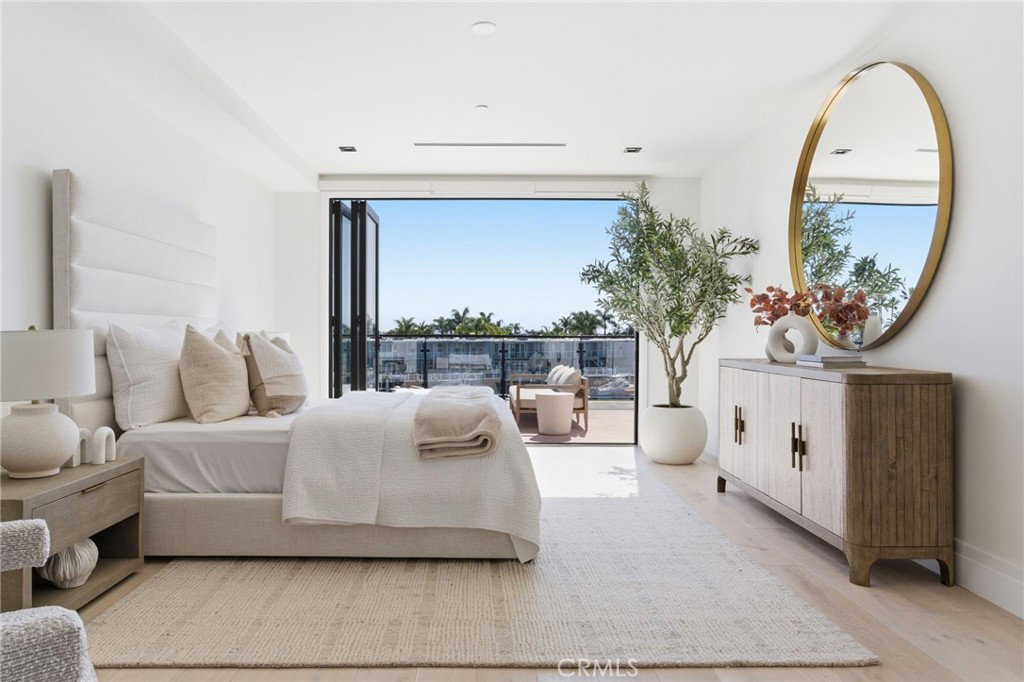
An exceptional opportunity to experience premier waterfront living in the heart of Huntington Harbour, complete with a private 347-square-foot boat dock capable of accommodating a vessel of approximately 50 feet. Perfectly positioned along the water, this stunning newly constructed residence offers breathtaking harbour views and the ultimate Southern California coastal lifestyle. Spanning approximately 5,158 square feet, this newly constructed home features thoughtfully designed with refined finishes throughout. Walls of glass invite abundant natural light while framing tranquil water views, creating a seamless connection between indoor living spaces and the picturesque harbor setting. The open-concept living and dining areas flow effortlessly into a beautifully appointed chef’s kitchen, ideal for both everyday living and sophisticated entertaining. Restoration Hardware lighting and premium fixtures add a timeless sense of luxury and design. Additional highlights include a private elevator servicing all levels, generous garage space, and multiple outdoor areas perfect for enjoying ocean breezes and sunset views across the harbor. With boating, paddleboarding, and waterfront dining just moments away, this remarkable Huntington Harbour residence offers an extraordinary blend of elegance, comfort, and coastal living.
/u.realgeeks.media/highdesertrealtyteam/eXp_Realty_-_Black-01.png)
Additional Information
- Interior Features
- Elevator, High Ceilings, Quartz Counters, Bedroom on Main Level, Main Level Primary, Multiple Primary Suites, Primary Suite, Wine Cellar, Walk-In Closet(s)
- Exterior Features
- Boat Slip, Dock
- Property Description
- Cape Cod
- Flooring
- Wood
- Appliances
- 6 Burner Stove, Double Oven, Dishwasher, Gas Cooktop, Gas Oven, Gas Range, Microwave
- Heating
- Central
- Air Conditioning
- Yes
- Stories
- Three Or More Levels
- Levels
- Three Or More
- Roof
- Metal
- Pool Type
- None
- Parking Features
- Door-Multi, Driveway Up Slope From Street, Garage Faces Front, Garage
- Garage Spaces
- 3
- School District
- Huntington Beach Union High
- Elementary School
- Harbor View
- Middle School
- Marine View
- High School
- Marina
- View
- Harbor, Water
Mortgage Calculator
Listing courtesy of Listing Agent: Jody Clegg (info@jodyclegg.com) from Listing Office: Compass.
Based on information from California Regional Multiple Listing Service, Inc. as of . This information is for your personal, non-commercial use and may not be used for any purpose other than to identify prospective properties you may be interested in purchasing. Display of MLS data is usually deemed reliable but is NOT guaranteed accurate by the MLS. Buyers are responsible for verifying the accuracy of all information and should investigate the data themselves or retain appropriate professionals. Information from sources other than the Listing Agent may have been included in the MLS data. Unless otherwise specified in writing, Broker/Agent has not and will not verify any information obtained from other sources. The Broker/Agent providing the information contained herein may or may not have been the Listing and/or Selling Agent.