Share this with your friends


+13104253779
Keller Williams
18262 Pamela Place, Villa Park, CA 92861
- $3,695,000
- 5
- BD
- 5
- BA
- 4,005
- SqFt




- Sold Price
- $3,695,000
- List Price
- $3,800,000
- Status
- CLOSED
- Days on Market
- 145
- Closing Date
- Apr 03, 2026
- MLS#
- OC25233875
- Subtype
- Residential
- Style
- Custom
- Year Built
- 2022
- Bedrooms
- 5
- Bathrooms
- 5
- Full Baths
- 4
- Half Baths
- 1
- Living Area
- 4,005
- Lot Size
- 20,136
- Acres
- 0.46
- Subdivision
- Estates At Villa Park (Esvp)
- Neighborhood
- Estates At Villa Park (Esvp)
- MLS Area Major
- Villa Park (73)
Property Description
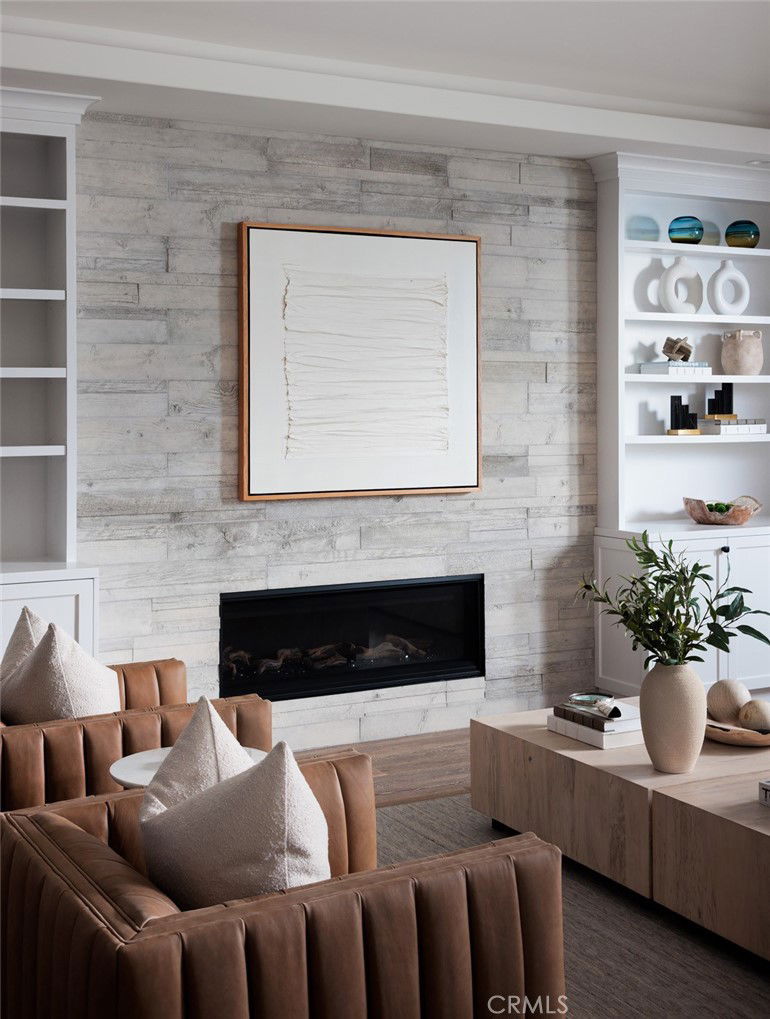
Newly rebuilt in late 2022 from the studs out and completely reimagined and expanded, this fabulous new home in Villa Park is truly unparalleled. Move-in ready, the residence offers the rare and enviable combination of newer construction in an established neighborhood, with mature landscaping and a prime corner homesite of about .46 acres adding to its undeniable appeal. Bathed in natural light that shines through an abundance of large windows, the open design showcases a foyer and living room with double-height ceilings, a contemporary staircase and a lofty interior balcony above. The grand dining room is certain to be a favorite place to share memorable occasions, and it opens to the backyard, creating a seamless indoor/outdoor vibe. Equally open and stylish, the on-trend kitchen displays white Shaker cabinetry, a large island with bar seating, quartz countertops, subway tile backsplash, a stainless steel pro-caliber range, and a built-in cabinet-matched refrigerator. The kitchen flows effortlessly to a family room that is distinguished by a high ceiling, backyard access, and a stone fireplace flanked by custom built-in shelving and cabinetry. Sophisticated and modern, the home’s aesthetic is embellished with warm white and gray hues, wood-plank flooring and chic LED lighting. Five bedrooms plus office/gym and four and a half baths are featured in approximately 4,005 square feet, including ensuite bedrooms, a main-level bedroom, an office, and an upscale-modern primary suite with a vaulted ceiling, freestanding tub, separate shower and two sinks. Grounds are impeccable, with low-water plantings, a tranquil pathway, and an attached three-car garage with a large paver-finished driveway in the front yard. The rear yard reveals a brand-new pool and spa, a large patio, verdant lawn, a lower level with fragrant orange trees, and a beautiful pavilion with a built-in BBQ bar. Excellent schools serving K-12 are nearby, and parks, shopping centers, trails, and restaurants are close to home.

Additional Information
- Interior Features
- Built-in Features, Coffered Ceiling(s), Separate/Formal Dining Room, Eat-in Kitchen, High Ceilings, In-Law Floorplan, Quartz Counters, Storage, Two Story Ceilings, Wired for Data, Bar, Wired for Sound, Bedroom on Main Level, Multiple Primary Suites, Walk-In Pantry, Walk-In Closet(s)
- Exterior Features
- Barbecue, Lighting, Rain Gutters
- Property Description
- Custom
- Flooring
- Wood
- Appliances
- 6 Burner Stove, Built-In Range, Convection Oven, Double Oven, Dishwasher, ENERGY STAR Qualified Appliances, ENERGY STAR Qualified Water Heater, High Efficiency Water Heater, Microwave, Refrigerator, Water Heater
- Heating
- Central, ENERGY STAR Qualified Equipment
- Air Conditioning
- Yes
- Stories
- Two Levels
- Levels
- Two
- Roof
- Metal, Slate
- Pool
- Yes
- Pool Type
- Heated, In Ground, Private, Salt Water
- Parking Features
- Direct Access, Garage, Storage
- Garage Spaces
- 3
- School District
- Orange Unified
- View
- City Lights, Hills
How much is your home worth?
...get instant property value now!
Mortgage Calculator
Listing courtesy of Listing Agent: Andrew RebulioD'Angelo (drew@thehd.team) from Listing Office: Kase Real Estate.
Selling Office: Estate Properties.Based on information from California Regional Multiple Listing Service, Inc. as of . This information is for your personal, non-commercial use and may not be used for any purpose other than to identify prospective properties you may be interested in purchasing. Display of MLS data is usually deemed reliable but is NOT guaranteed accurate by the MLS. Buyers are responsible for verifying the accuracy of all information and should investigate the data themselves or retain appropriate professionals. Information from sources other than the Listing Agent may have been included in the MLS data. Unless otherwise specified in writing, Broker/Agent has not and will not verify any information obtained from other sources. The Broker/Agent providing the information contained herein may or may not have been the Listing and/or Selling Agent.