Share this with your friends


+13104253779
Keller Williams
10 Alza Street, Rancho Mission Viejo, CA 92694
- $1,725,000
- 4
- BD
- 3
- BA
- 2,507
- SqFt
- Sold Price
- $1,725,000
- List Price
- $1,725,000
- Status
- CLOSED
- Days on Market
- 94
- Closing Date
- Feb 26, 2026
- MLS#
- OC25195995
- Subtype
- Residential
- Year Built
- 2013
- Bedrooms
- 4
- Bathrooms
- 3
- Full Baths
- 3
- Living Area
- 2,507
- Lot Size
- 4,491
- Acres
- 0.10
- Subdivision
- Tri Pointe (Sentp)
- Neighborhood
- Tri Pointe (Sentp)
- MLS Area Major
- Sendero (SEND)
Property Description
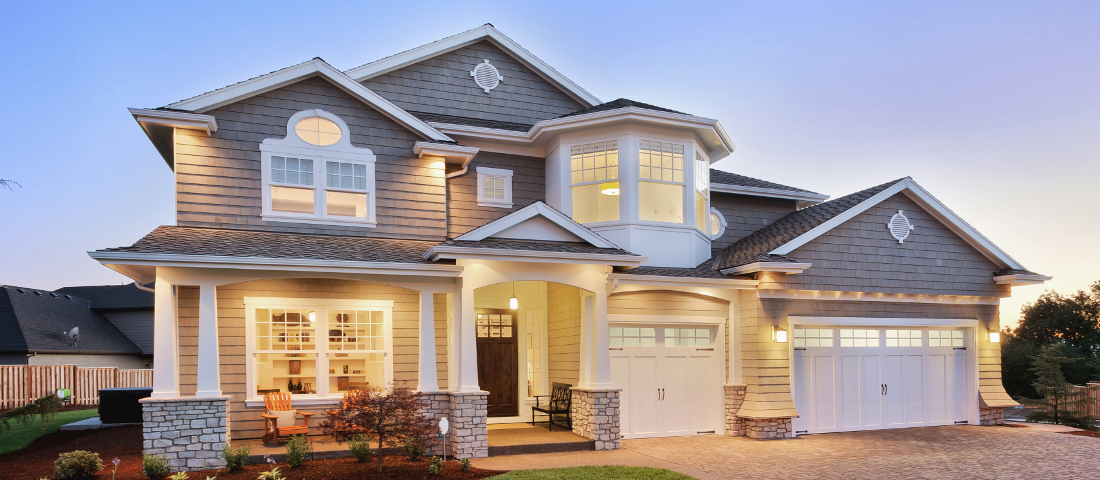
Welcome to 10 Alza, a former model home right here in the heart of Sendero in the award winning community of Rancho Mission Viejo! This one checks every box for design, comfort, lifestyle and has very low Mello-Roos. From the professional interior and exterior finishes to a long list of custom upgrades, this home makes it easy to move right in and start living the RMV dream with no projects, no landscaping, just enjoy. You’ll love the open and inviting layout with 4 bedrooms, including one on the first floor, plus a spacious loft and a great room that ties it all together. The kitchen is a true standout, Caesarstone counters, a large island with seating, a breakfast nook with slide-away doors that open to the backyard, and top-of-the-line KitchenAid stainless steel appliances including a built-in fridge. Every detail was dialed in when this model was built from the hardwood plank floors, plantation shutters, and crown molding to the tongue-and-groove ceilings and built-in solar that helps keep your utility bills low. Upstairs, the primary suite feels like a retreat with a tray ceiling, mountain views, a walk-in closet, and a gorgeous spa-like bath finished in custom marble and tile. Step outside and you’ll see why this model home stands out, a beautifully designed backyard with a built-in BBQ, outdoor fireplace, and fountains, all with a view. This is one of those rare homes where everything just feels right: high-end, low-maintenance, and move-in ready. Exclusive to Rancho Mission Viejo residents are all amenities in the Villages of Sendero, Esencia, Rienda and future Villages. There are community amenities for all from breath-taking resort-style pools and spas, Esencia school K-8, community farms, fitness centers, guest house, putting green, bocce ball courts, tennis and pickle ball courts, playgrounds, coffee shop, fire pits, an arcade and so much more!

Additional Information
- Interior Features
- Breakfast Bar, Built-in Features, Crown Molding, Separate/Formal Dining Room, Open Floorplan, Pantry, Paneling/Wainscoting, Quartz Counters, Recessed Lighting, Wired for Data, Wired for Sound, Bedroom on Main Level, Loft, Walk-In Pantry, Walk-In Closet(s)
- Exterior Features
- Fire Pit
- HOA Freqency
- Monthly
- Flooring
- See Remarks, Tile, Vinyl
- Appliances
- Dishwasher, Gas Cooktop, Microwave, Tankless Water Heater
- Heating
- Central
- Air Conditioning
- Yes
- Exterior Construction
- Stucco
- Stories
- Two Levels
- Levels
- Two
- Pool Type
- Community, Association
- Parking Features
- Direct Access, Driveway, Garage
- Garage Spaces
- 2
- School District
- Capistrano Unified
- Elementary School
- Other
- Middle School
- Other
- High School
- Tesoro
- View
- Hills, Neighborhood
How much is your home worth?
...get instant property value now!
Mortgage Calculator
Listing courtesy of Listing Agent: Dave Archuletta (dave@thearchulettateam.com) from Listing Office: First Team Real Estate.
Selling Office: O'Donnell Real Estate.Based on information from California Regional Multiple Listing Service, Inc. as of . This information is for your personal, non-commercial use and may not be used for any purpose other than to identify prospective properties you may be interested in purchasing. Display of MLS data is usually deemed reliable but is NOT guaranteed accurate by the MLS. Buyers are responsible for verifying the accuracy of all information and should investigate the data themselves or retain appropriate professionals. Information from sources other than the Listing Agent may have been included in the MLS data. Unless otherwise specified in writing, Broker/Agent has not and will not verify any information obtained from other sources. The Broker/Agent providing the information contained herein may or may not have been the Listing and/or Selling Agent.