5732 Grimsby Drive, Huntington Beach, CA 92649
- $2,225,000
- 4
- BD
- 3
- BA
- 2,637
- SqFt

- Sold Price
- $2,225,000
- List Price
- $2,250,000
- Status
- CLOSED
- Days on Market
- 43
- Closing Date
- Oct 08, 2025
- MLS#
- OC25171563
- Subtype
- Residential
- Style
- Spanish
- Year Built
- 1975
- Bedrooms
- 4
- Bathrooms
- 3
- Full Baths
- 3
- Living Area
- 2,637
- Lot Size
- 6,100
- Acres
- 0.14
- Subdivision
- Landing (Lndg)
- Neighborhood
- Landing (Lndg)
- MLS Area Major
- West Huntington Beach (15)
Property Description
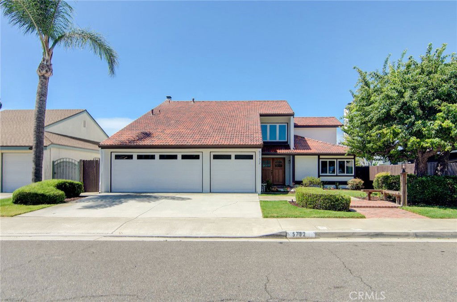
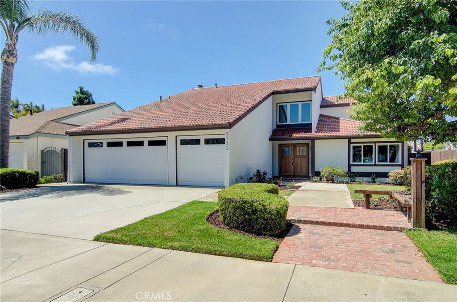
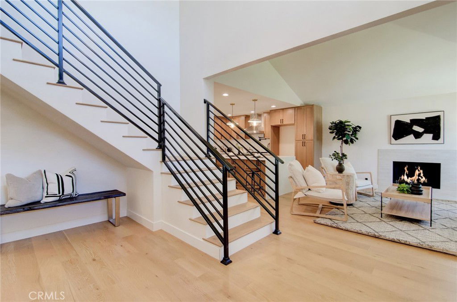
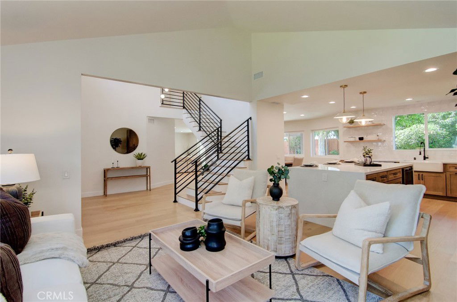
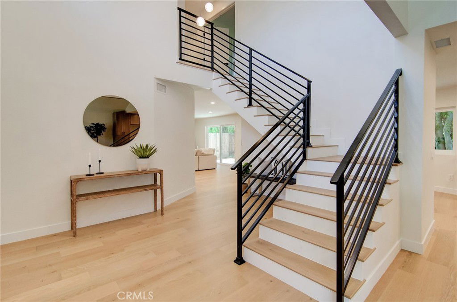

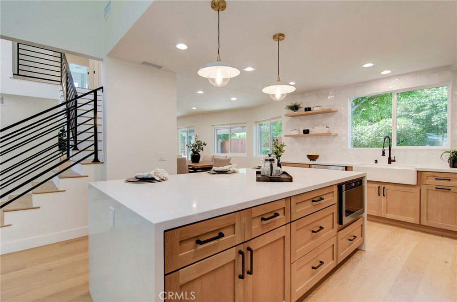
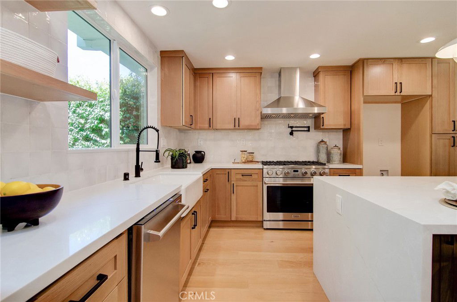

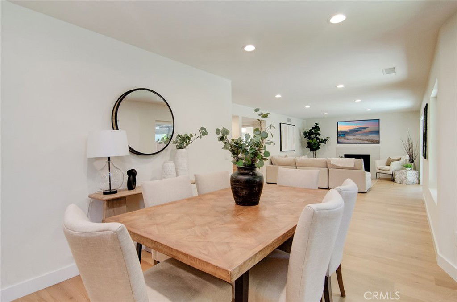
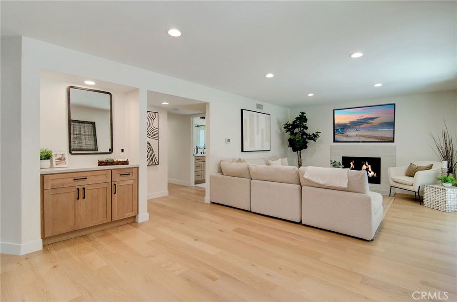
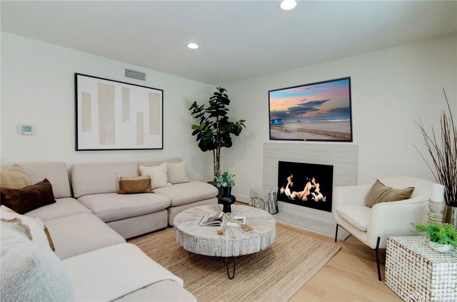
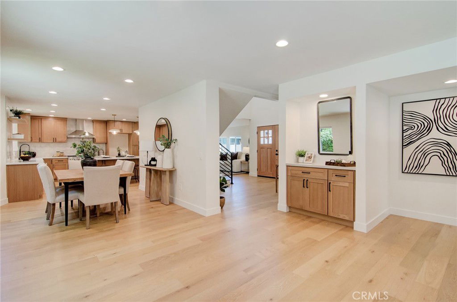
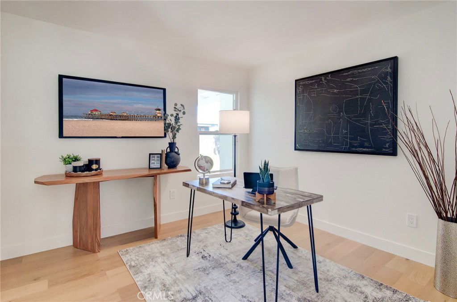
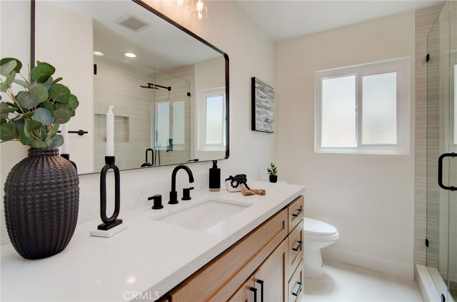
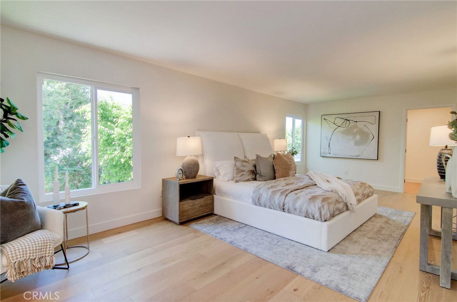
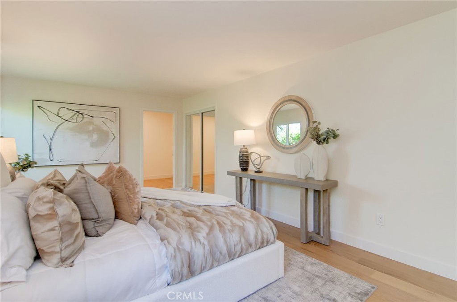
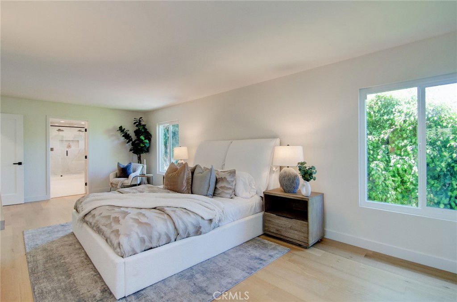
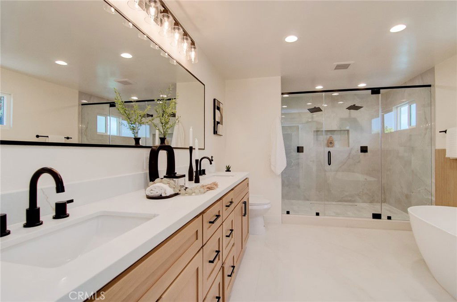
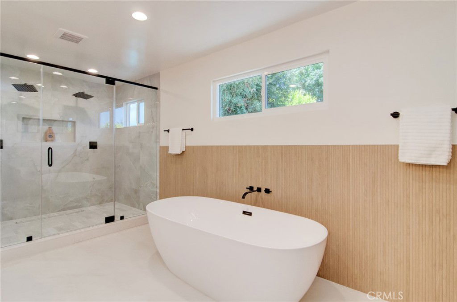
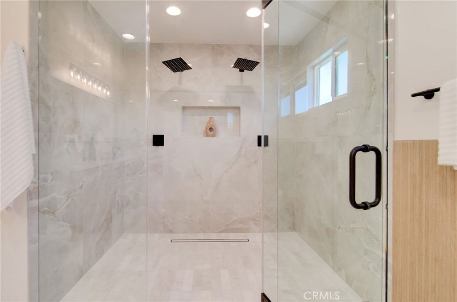
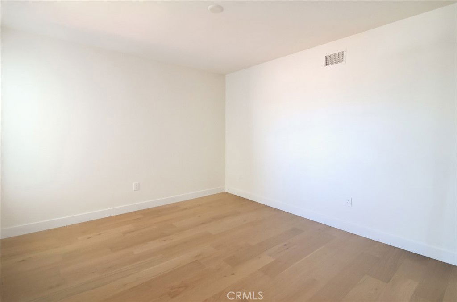
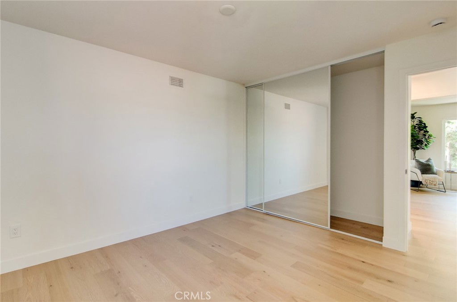
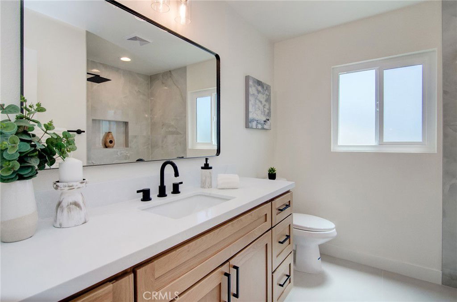
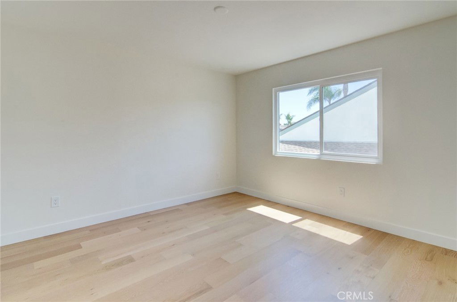
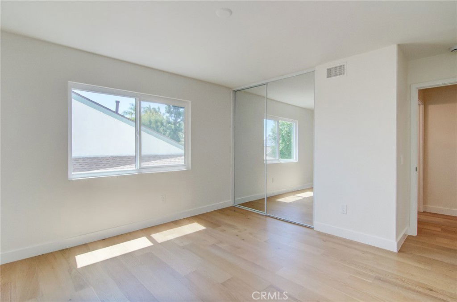
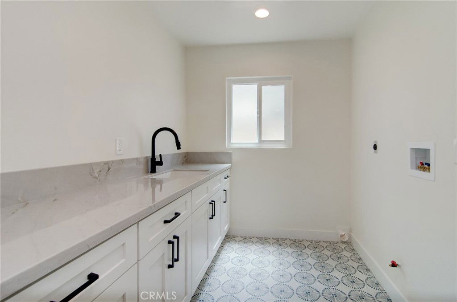
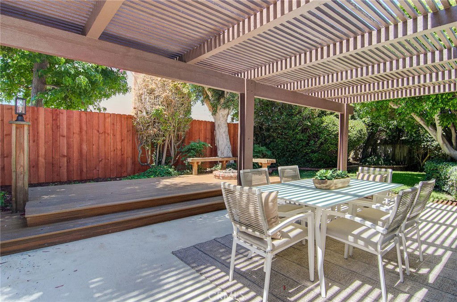
You will be stunned when you see this special 4 bedroom, 3 bath home in the Landing community of Huntington Beach! Located just 1.5 miles from the beautiful Bolsa Chica Wetlands and 2.5 miles from Main Street Huntington Beach. This contemporary designed home has been remodeled throughout. Upon entering you’ll love the soaring ceilings with custom chandelier in the entry and iron rail staircase. The well laid out floor plan has wood floors throughout. The downstairs living space includes a living room, dining area, family room, and incredible open kitchen. The brand new custom kitchen has white oak cabinets, farm sink, quartz counters, backsplash pot filler, and Thor stainless steel appliances. The enormous island features cabinets on both sides and waterfall countertop features. There is also a downstairs bedroom/office and a bathroom with walk in shower right across the hallway. The large downstairs laundry also has exceptional storage with a row of cabinets and built in sink. Upstairs are 2 additional bedrooms, remodeled hall bathroom, and a master suite you have to see to believe. The master bedroom features 2 large closets with custom built ins and a spa like bathroom with large freestanding tub, dual sink vanity, and a very special walk in shower with dual shower heads. So many more features including all new dual pane windows throughout, two fireplaces, recessed lights, and new light fixtures. You will not be disappointed!
/u.realgeeks.media/highdesertrealtyteam/eXp_Realty_-_Black-01.png)
Additional Information
- Interior Features
- Separate/Formal Dining Room, Eat-in Kitchen, High Ceilings, Pantry, Quartz Counters, Stone Counters, Recessed Lighting, Two Story Ceilings, Bedroom on Main Level, Primary Suite
- Property Description
- Spanish
- Flooring
- Wood
- Appliances
- 6 Burner Stove, Gas Range, Gas Water Heater, Microwave, Range Hood, Water To Refrigerator
- Heating
- Central
- Air Conditioning
- Yes
- Exterior Construction
- Stucco
- Stories
- Two Levels
- Levels
- Two
- Roof
- Spanish Tile
- Pool Type
- None
- Parking Features
- Direct Access, Driveway, Garage
- Garage Spaces
- 3
- School District
- Huntington Beach Union High
- View
- None
Mortgage Calculator
Listing courtesy of Listing Agent: Mike Rode (mike@mikerode.com) from Listing Office: Devine Propertie/Devine Realty.
Selling Office: Estate Realty Group, Inc..Based on information from California Regional Multiple Listing Service, Inc. as of . This information is for your personal, non-commercial use and may not be used for any purpose other than to identify prospective properties you may be interested in purchasing. Display of MLS data is usually deemed reliable but is NOT guaranteed accurate by the MLS. Buyers are responsible for verifying the accuracy of all information and should investigate the data themselves or retain appropriate professionals. Information from sources other than the Listing Agent may have been included in the MLS data. Unless otherwise specified in writing, Broker/Agent has not and will not verify any information obtained from other sources. The Broker/Agent providing the information contained herein may or may not have been the Listing and/or Selling Agent.