Share this with your friends


+13104253779
Keller Williams
20 Sacramento, Irvine, CA 92604
- $1,030,000
- 3
- BD
- 3
- BA
- 1,504
- SqFt




- Sold Price
- $1,030,000
- List Price
- $1,048,000
- Status
- CLOSED
- Days on Market
- 137
- Closing Date
- Dec 16, 2025
- MLS#
- OC25150862
- Subtype
- Residential
- Style
- Traditional
- Year Built
- 1978
- Bedrooms
- 3
- Bathrooms
- 3
- Full Baths
- 2
- Half Baths
- 1
- Living Area
- 1,504
- Subdivision
- Heritage Park (Hp)
- Neighborhood
- Heritage Park (Hp)
- MLS Area Major
- El Camino Real (EC)
Property Description
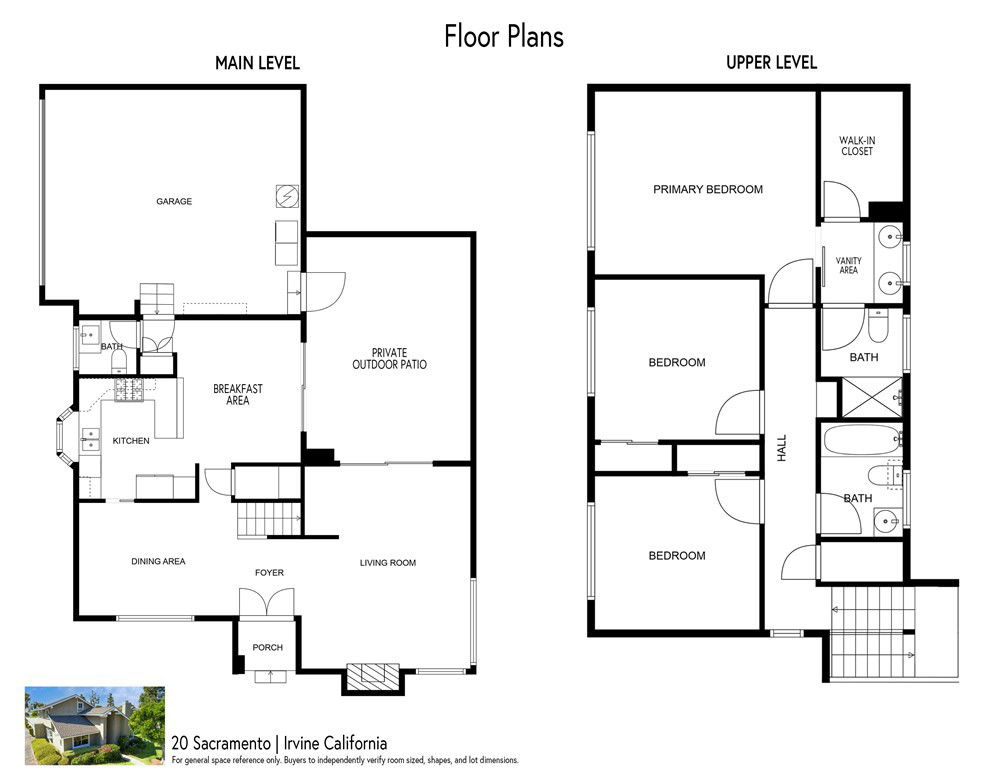
Live ½ bock from Heritage Park in Irvine! Whether it’s family fun time at the playground and sports courts/fields, or a peaceful stroll around the large duck pond, Heritage Park is a treasured community amenity that can be enjoyed every day from this home! This special 3 Bedroom 2 ½ Bath home is perfect for first-time home buyers, growing families, or long-term investors. Priced to account for personal improvements, this property will save you hundreds of thousands of dollars as compared to new construction properties. There is NO Mello-Roos, the tax rate is low, and the HOA dues are affordable. Simply move in, enjoy life, and then personalize over time. This end unit truly feels like a single-family home with high ceilings, lots of sunlight, and no shared living-space walls with the neighbors. Just one interior corner and the garage wall are connected to the adjacent unit. The floorplan offers tons of living and entertaining versatility with the large living room and dining room spaces, the kitchen and breakfast space, main-level guest restroom, direct access to the large 2-car garage, and three convenient points of access to the private outdoor patio space. The living room features vaulted ceilings with recessed lighting, oversized windows with views of the lush outdoor space, a cozy gas fireplace, access to the private outdoor patio, and a bonus kid/pet nook under the stairs! The kitchen features fresh white cabinets, quartz counters, custom tile backsplash, and stainless appliances and the oversized breakfast nook / optional casual sitting play area. Upstairs are three spacious bedrooms and two full baths. The primary bedroom features a large walk-in closet (custom closet system), and private bathroom. This home features freshly painted walls, upgraded central AC system, dual-pane windows, recessed lighting, and solid surface floors throughout (except in closets). HOA amenities include use of the swimming pool, spa, playground, and park. They also cover exterior building & landscape maintenance and preventative pest control. The location of this unit is away from the main roads with quick access to tons of shopping and dining on Culver Drive and the 5 freeway. Parking is not restricted so having guests over is not an issue.

Additional Information
- Interior Features
- Breakfast Bar, Breakfast Area, Ceiling Fan(s), Separate/Formal Dining Room, Eat-in Kitchen, High Ceilings, Open Floorplan, Quartz Counters, Recessed Lighting, Unfurnished, All Bedrooms Up, Primary Suite, Walk-In Closet(s)
- HOA Freqency
- Monthly
- Property Description
- Traditional
- Flooring
- Laminate, Tile
- Appliances
- Dishwasher, Disposal, Gas Range, Range Hood, Water Heater
- Heating
- Central, Fireplace(s)
- Air Conditioning
- Yes
- Exterior Construction
- Stucco
- Stories
- Two Levels
- Levels
- Two
- Roof
- Composition
- Pool
- Yes
- Pool Type
- In Ground, Private, Association
- Garage Spaces
- 2
- School District
- Irvine Unified
- Elementary School
- Greentree
- Middle School
- Venado
- High School
- Irvine
- View
- Neighborhood
How much is your home worth?
...get instant property value now!
Mortgage Calculator
Listing courtesy of Listing Agent: Matt Whitcomb (matt@mattwhitcomb.com) from Listing Office: Coldwell Banker Realty.
Selling Office: O'Donnell Real Estate.Based on information from California Regional Multiple Listing Service, Inc. as of . This information is for your personal, non-commercial use and may not be used for any purpose other than to identify prospective properties you may be interested in purchasing. Display of MLS data is usually deemed reliable but is NOT guaranteed accurate by the MLS. Buyers are responsible for verifying the accuracy of all information and should investigate the data themselves or retain appropriate professionals. Information from sources other than the Listing Agent may have been included in the MLS data. Unless otherwise specified in writing, Broker/Agent has not and will not verify any information obtained from other sources. The Broker/Agent providing the information contained herein may or may not have been the Listing and/or Selling Agent.