Share this with your friends


+13104253779
Keller Williams
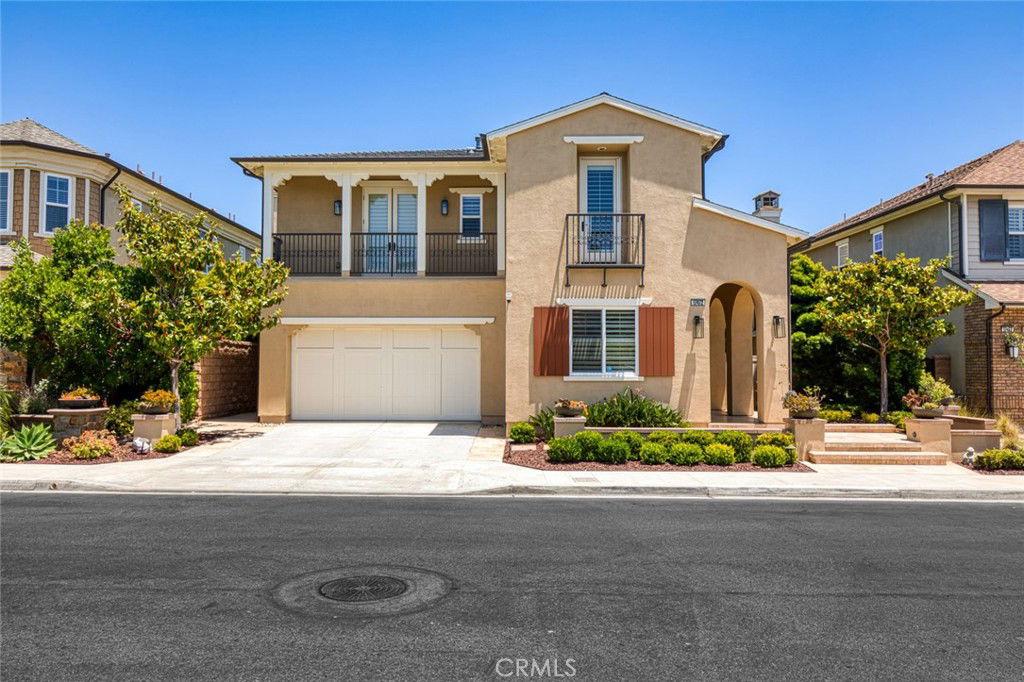
17472 Oakbluffs Lane, Huntington Beach, CA 92649
- $2,825,000
- 4
- BD
- 4
- BA
- 3,555
- SqFt
- Sold Price
- $2,825,000
- List Price
- $2,999,666
- Status
- CLOSED
- Days on Market
- 125
- Closing Date
- Nov 13, 2025
- MLS#
- OC25138934
- Subtype
- Residential
- Style
- Mediterranean
- Year Built
- 2014
- Bedrooms
- 4
- Bathrooms
- 4
- Full Baths
- 3
- Half Baths
- 1
- Living Area
- 3,555
- Lot Size
- 6,011
- Acres
- 0.14
- Subdivision
- Brightwater
- Neighborhood
- Brightwater
- MLS Area Major
- West Huntington Beach (15)
Property Description
Presenting a distinguished residence in the esteemed Brightwater community, 17472 Oakbluffs Lane offers an exceptional coastal living experience just moments from the beach and Huntington Harbour. Set within one of Huntington Beach's premier newer-built enclaves, this home combines modern elegance with timeless California charm. Brightwater is renowned for its resort-style amenities, including a private clubhouse, state-of-the-art fitness center, sparkling pool and spa, and a network of scenic walking trails with direct access to the Bolsa Chica Wetlands. The location captures the essence of Southern California living — tranquil, convenient, and inspiring. Encompassing over 3,500 square feet, the home features a flexible floor plan thoughtfully designed for both comfort and function. The main level includes a generously sized bedroom with en-suite bath, ideal for guests or extended family. At the heart of the residence, the chef’s kitchen is appointed with premium stainless steel appliances, granite countertops, a substantial center island with seating, and a classic subway tile backsplash. Adjacent sliding doors open to the California Room — a covered outdoor retreat with a cozy fireplace, perfect for year-round entertaining. The expansive backyard is designed for gatherings, complete with a built-in barbecue and fire pit that elevate the home’s outdoor living appeal. Upstairs, a versatile loft provides space for a home office or media room, while two well-sized guest bedrooms share a tastefully upgraded bath. The primary suite is a private sanctuary overlooking the backyard, featuring dual walk-in closets and a luxurious en-suite bath with soaking tub, separate shower, and dual vanities. Additional amenities include a tandem three-car garage with epoxy flooring and built-in storage, dual-zoned A/C, tankless water heater, brand-new exterior paint and carriage lighting, and more. Ideally located less than one mile from the coast, this residence represents a rare opportunity to own within one of Huntington Beach’s most coveted communities. A true embodiment of refined coastal living.
/u.realgeeks.media/highdesertrealtyteam/eXp_Realty_-_Black-01.png)
Additional Information
- Interior Features
- Breakfast Bar, Built-in Features, Breakfast Area, Ceiling Fan(s), Separate/Formal Dining Room, Eat-in Kitchen, High Ceilings, Open Floorplan, Pantry, Recessed Lighting, Storage, Tandem, Two Story Ceilings, Wired for Data, Wired for Sound, Bedroom on Main Level, Dressing Area, Entrance Foyer, Jack and Jill Bath, Primary Suite, Utility Room
- HOA Freqency
- Monthly
- Property Description
- Mediterranean
- Flooring
- Tile, Wood
- Appliances
- 6 Burner Stove, Built-In Range, Convection Oven, Double Oven, Dishwasher, Freezer, Gas Oven, Gas Range, Gas Water Heater, High Efficiency Water Heater, Microwave, Refrigerator, Tankless Water Heater, Vented Exhaust Fan, Water To Refrigerator, Water Heater, Dryer, Washer
- Heating
- Central, Fireplace(s), Natural Gas
- Air Conditioning
- Yes
- Stories
- Two Levels
- Levels
- Two
- Pool Type
- Community, Heated, In Ground, Lap, Association
- Parking Features
- Direct Access, Door-Single, Driveway, Garage Faces Front, Garage, Garage Door Opener, Tandem
- Garage Spaces
- 3
- School District
- Huntington Beach Union High
- Elementary School
- Hope View
- Middle School
- Mesa View
- High School
- Marina
- View
- Neighborhood
Mortgage Calculator
Listing courtesy of Listing Agent: Tiffany Nguyen (TiffanyNguyen@Advancestate.com) from Listing Office: Advance Estate Realty.
Selling Office: Compass.Based on information from California Regional Multiple Listing Service, Inc. as of . This information is for your personal, non-commercial use and may not be used for any purpose other than to identify prospective properties you may be interested in purchasing. Display of MLS data is usually deemed reliable but is NOT guaranteed accurate by the MLS. Buyers are responsible for verifying the accuracy of all information and should investigate the data themselves or retain appropriate professionals. Information from sources other than the Listing Agent may have been included in the MLS data. Unless otherwise specified in writing, Broker/Agent has not and will not verify any information obtained from other sources. The Broker/Agent providing the information contained herein may or may not have been the Listing and/or Selling Agent.