3167 Corte Portofino, Newport Beach, CA 92660
- $2,775,000
- 4
- BD
- 3
- BA
- 2,432
- SqFt
- Sold Price
- $2,775,000
- List Price
- $2,877,500
- Status
- CLOSED
- Days on Market
- 102
- Closing Date
- Nov 17, 2025
- MLS#
- OC25134327
- Subtype
- Residential
- Year Built
- 1987
- Bedrooms
- 4
- Bathrooms
- 3
- Full Baths
- 3
- Living Area
- 2,432
- Lot Size
- 3,575
- Acres
- 0.08
- Subdivision
- Newport North Villas (Nnvl)
- Neighborhood
- Newport North Villas (Nnvl)
- MLS Area Major
- East Bluff - Harbor View (NV)
Property Description
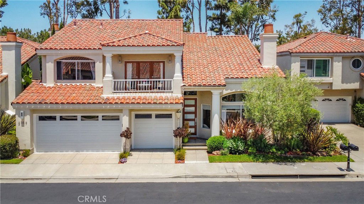
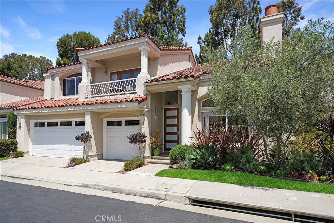
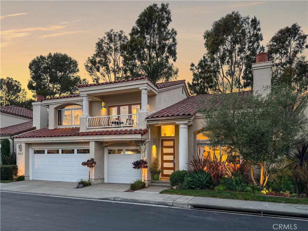
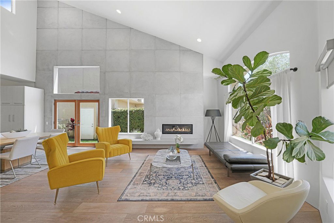

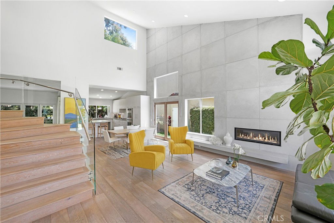
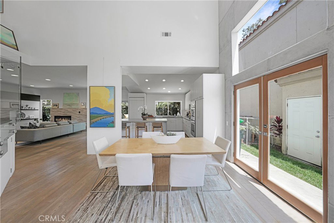
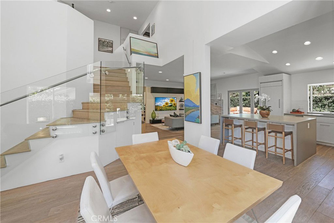
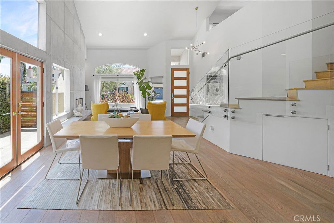
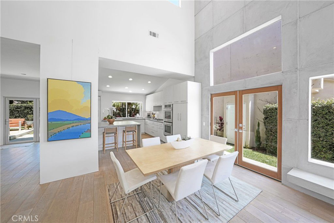
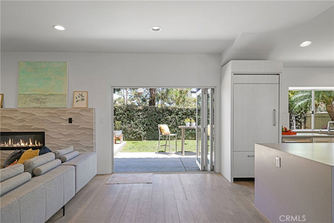
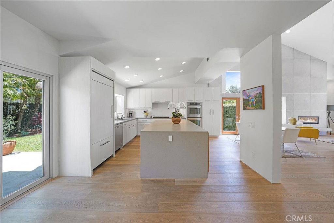
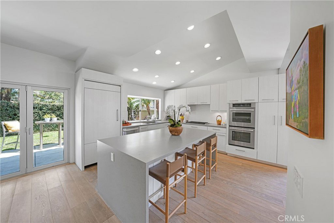
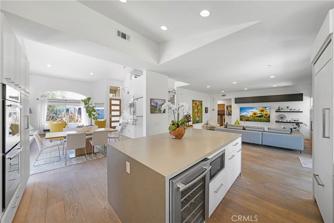
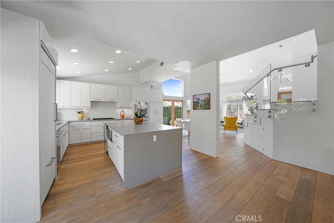
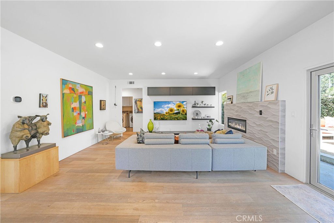
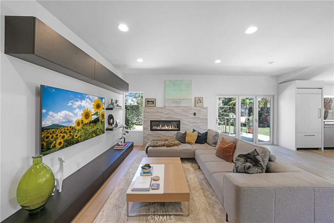
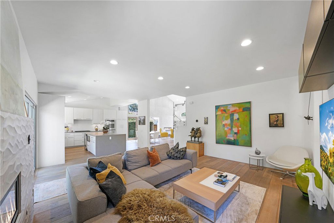
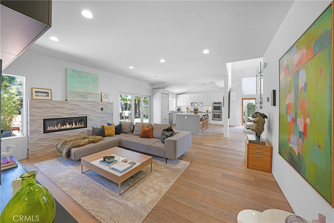
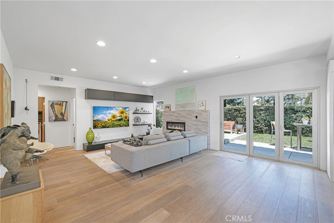
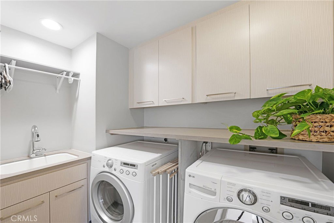
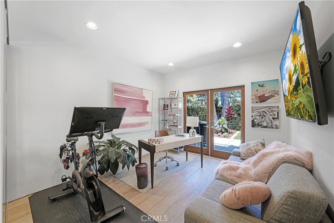
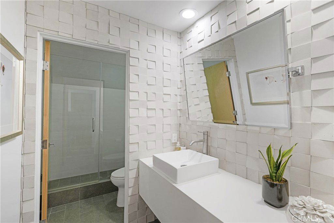
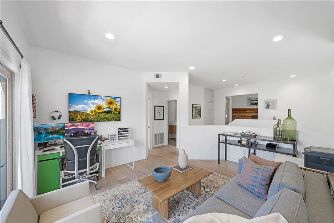
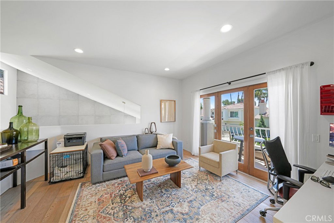
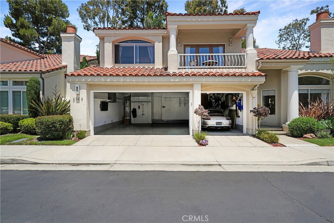
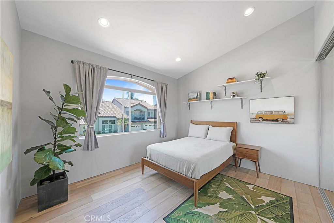
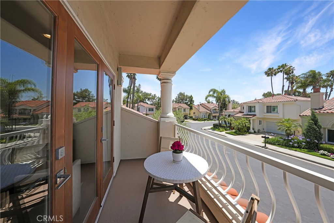
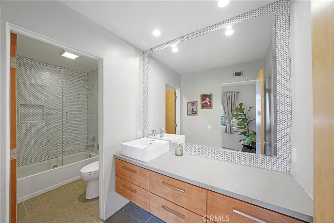
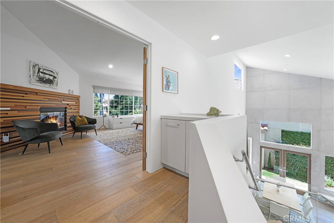
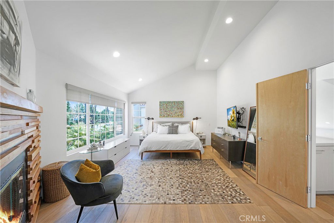
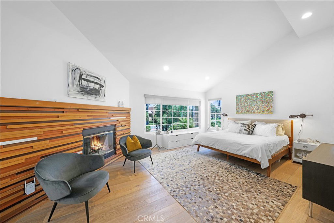
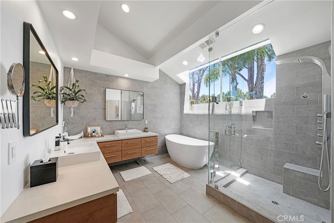
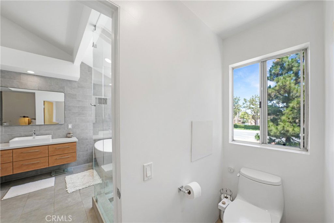
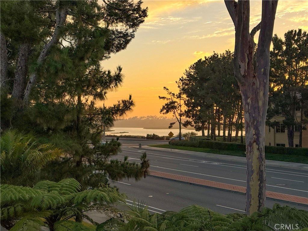
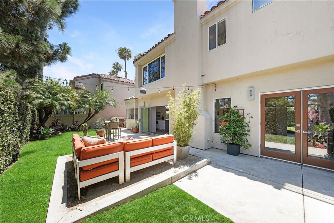
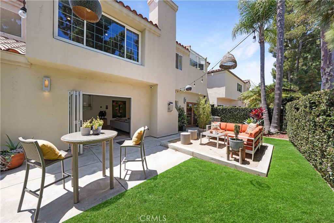
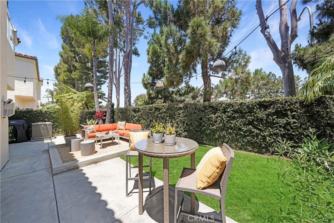
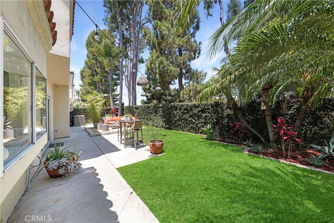
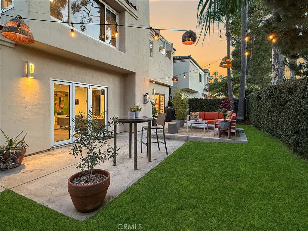
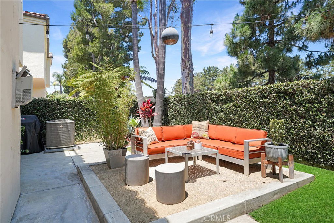
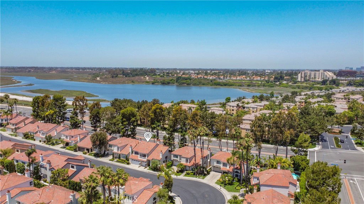
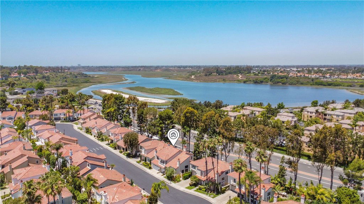
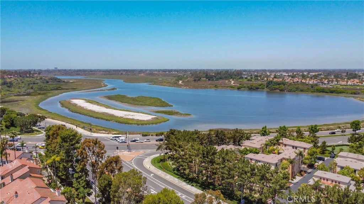
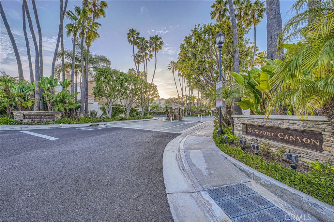
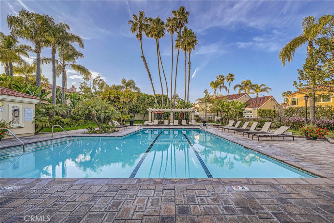
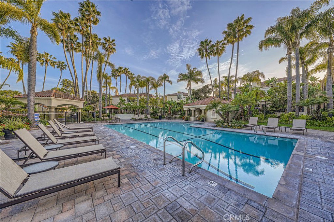
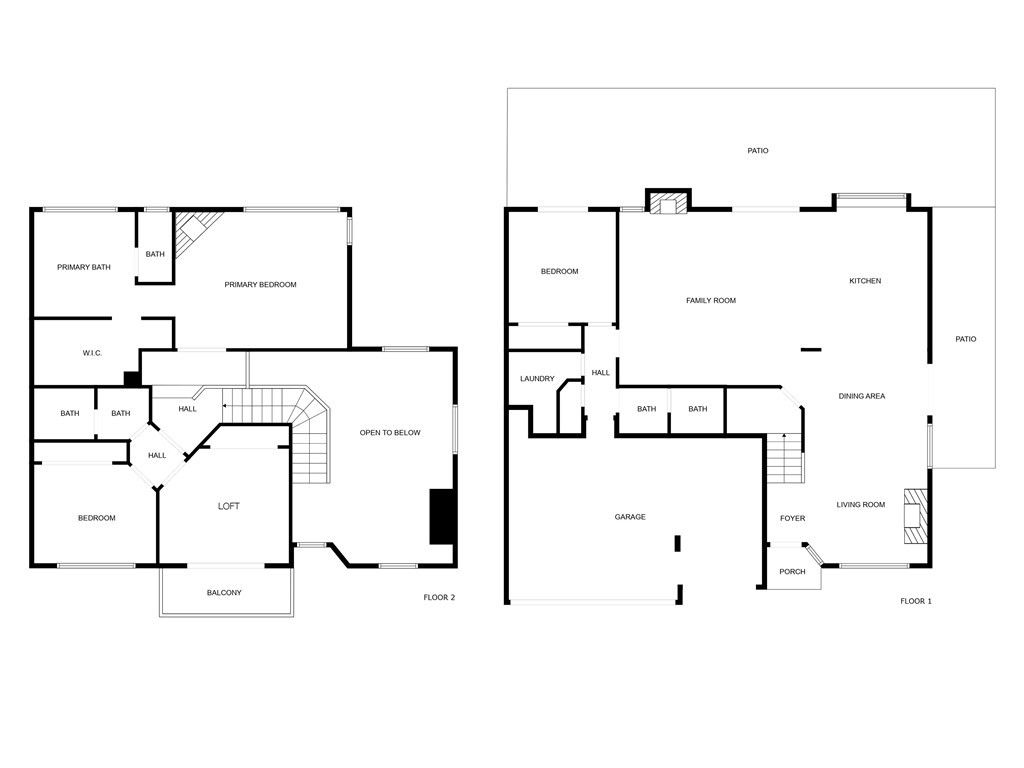
Price improved for Quick Sale! Don’t miss out on this rare opportunity to live in one of Newport Beach’s highly sought after prime locations! Welcome to 3167 Corte Portofino, a stunningly reimagined home in the guard-gated community of Newport Canyon in Newport Beach. The home is a turnkey entertainer, perfect for this fall in the largest floor plan in the neighborhood, complete with a 3-car garage. Thoughtfully renovated from top to bottom, this home now features wide-plank hardwood floors throughout, a bold staircase redesign with glass sidewalls that replace the heavy stucco, opening up the space with clean lines and allowing sunlight to flood the interior with natural light. The kitchen is fully remodeled, creating a chef's dream. Enjoy a brand-new oversized island, custom cabinetry, designer stone countertops, built-in refrigerator, wine storage, and top-tier appliances. Accordion-style glass doors create a seamless indoor-outdoor flow to the re-landscaped backyard, now featuring a seating area, updated planting, and decomposed granite, perfect for California entertaining. Upstairs, you'll find two spacious bedrooms, a versatile loft (easily converted to a fourth bedroom or office), perfect for an evolving family, and a luxurious primary suite that's been completely transformed. The primary bedroom also adds a peekaboo view of the Back Bay. The spa-like bathroom features a freestanding soaking tub, a custom walk-in shower, dual vanities, and a walk-in closet — all finished with premium materials and refined craftsmanship. All interior doors have been upgraded to high-quality, modern wood doors, adding a sleek and contemporary touch throughout the home. Additional features include cathedral ceilings, good amount of natural light, custom bathroom vanities and new upstairs cabinetry. The home also boasts a refreshed curb appeal with a newly landscaped front yard, a modern entry door, modern French doors, and a side gate — truly move-in ready. Located near University Drive which adds convenience and energy! Minutes from Back Bay's scenic trails, top-rated schools, world-class shopping at Fashion Island, and the best beaches in Newport, this home offers both style and convenience in one of Orange County's most desirable communities.
/u.realgeeks.media/highdesertrealtyteam/eXp_Realty_-_Black-01.png)
Additional Information
- Interior Features
- Balcony, Cathedral Ceiling(s), Separate/Formal Dining Room, Eat-in Kitchen, All Bedrooms Up, All Bedrooms Down
- HOA Freqency
- Monthly
- Flooring
- Wood
- Appliances
- Built-In Range, Dishwasher, Disposal, Gas Range, Gas Water Heater, Microwave, Refrigerator, Range Hood, Dryer
- Heating
- Central, ENERGY STAR Qualified Equipment
- Air Conditioning
- Yes
- Exterior Construction
- Stucco
- Stories
- Two Levels
- Levels
- Two
- Roof
- Clay, Spanish Tile, Tile
- Pool Type
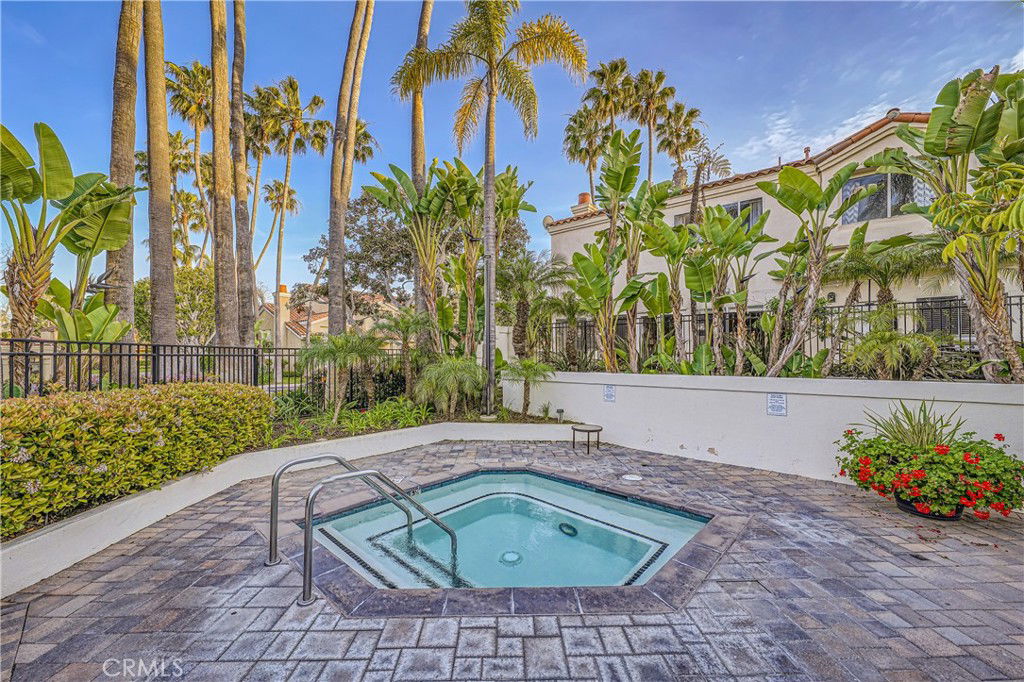
- Association, Community, Heated
- Parking Features
- Door-Multi, Direct Access, Driveway, Garage Faces Front, Garage
- Garage Spaces
- 3
- School District
- Newport Mesa Unified
- Elementary School
- Lincoln
- Middle School
- Corona Del Mar
- High School
- Corona Del Mar
- View
- Back Bay, Peek-A-Boo
Mortgage Calculator
Listing courtesy of Listing Agent: Kelly Love (Kellylovehomes@gmail.com) from Listing Office: Coldwell Banker-Campbell Rltrs.
Selling Office: Side, Inc.Based on information from California Regional Multiple Listing Service, Inc. as of . This information is for your personal, non-commercial use and may not be used for any purpose other than to identify prospective properties you may be interested in purchasing. Display of MLS data is usually deemed reliable but is NOT guaranteed accurate by the MLS. Buyers are responsible for verifying the accuracy of all information and should investigate the data themselves or retain appropriate professionals. Information from sources other than the Listing Agent may have been included in the MLS data. Unless otherwise specified in writing, Broker/Agent has not and will not verify any information obtained from other sources. The Broker/Agent providing the information contained herein may or may not have been the Listing and/or Selling Agent.