26 Peppertree, Newport Beach, CA 92660
- $6,575,000
- 5
- BD
- 6
- BA
- 4,510
- SqFt




- List Price
- $6,575,000
- Status
- ACTIVE
- Days on Market
- 2
- MLS#
- NP26182866
- Subtype
- Residential
- Year Built
- 1999
- Bedrooms
- 5
- Bathrooms
- 6
- Full Baths
- 5
- Half Baths
- 1
- Living Area
- 4,510
- Lot Size
- 7,717
- Acres
- 0.18
- Subdivision
- Wyndover Bay (Bcyw)
- Neighborhood
- Wyndover Bay (Bcyw)
- MLS Area Major
- East Bluff - Harbor View (NV)
Property Description
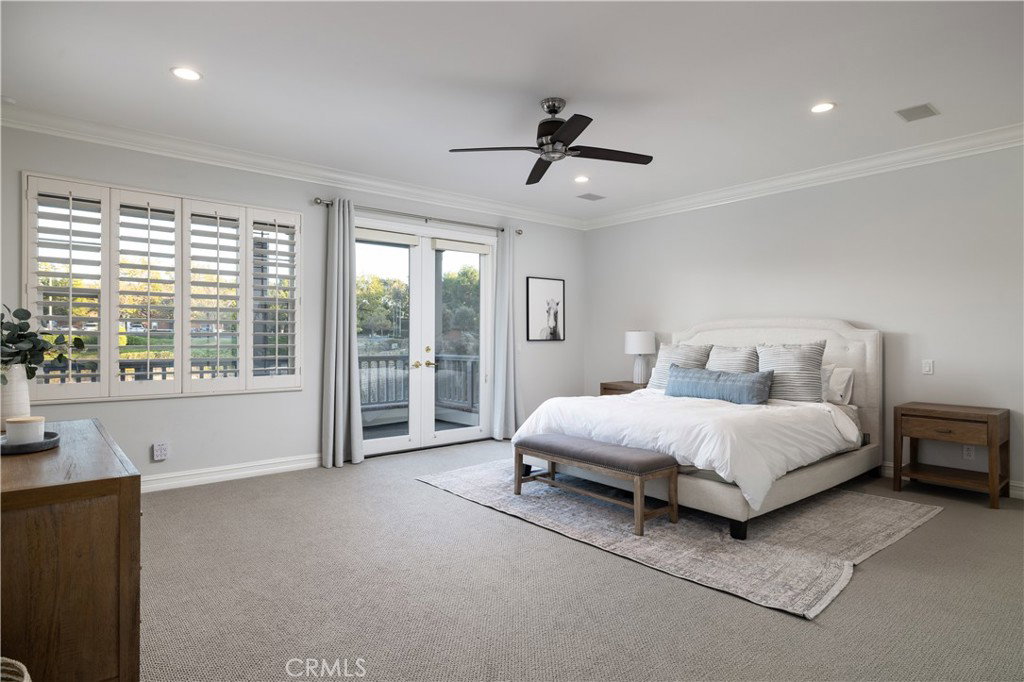
Nestled within the prestigious 24-hour guard-gated community of Bonita Canyon, 26 Peppertree is a beautifully updated residence ideally situated on a quiet cul-de-sac. Timeless architecture, charming balconies, classic brick accents, lush landscaping, and an inviting covered porte-cochère create an impressive first impression. Inside, expansive living spaces are filled with natural light and designed for both elegant entertaining and comfortable everyday living. Rich hardwood flooring, custom millwork, plantation shutters, designer lighting, and refined finishes are showcased throughout. Formal living and dining rooms offer gracious entertaining spaces, while the open-concept family room and gourmet kitchen create the heart of the home. The beautifully renovated chef's kitchen features crisp white cabinetry, quartz countertops, professional-grade stainless steel appliances, a large center island with seating, extensive storage, and an adjacent butler's pantry with built-in wine refrigeration. The kitchen opens to the spacious family room with a striking stone fireplace, custom built-in media center, and French doors leading outdoors. A main-level office with custom built-ins provides an ideal work-from-home space. Adding exceptional versatility is a separate casita with a full bath and private entrance, perfect for guests, extended family, or a private office. Upstairs, generously sized bedroom suites offer comfort and privacy, while beautifully remodeled bathrooms feature custom cabinetry, designer tile, quartz and marble surfaces, and spa-inspired finishes. The private backyard is designed for year-round Southern California living with covered patios, an outdoor fireplace, mature landscaping, a spa, multiple entertaining areas, and canyon views. Residents of Bonita Canyon enjoy a community pool and spa, tennis courts, playgrounds, greenbelts, and scenic walking paths. Ideally located minutes from Fashion Island, Newport Beach, John Wayne Airport, golf, dining, and shopping.
/u.realgeeks.media/highdesertrealtyteam/eXp_Realty_-_Black-01.png)
Additional Information
- Interior Features
- Breakfast Bar, Balcony, Breakfast Area, Block Walls, Separate/Formal Dining Room, High Ceilings, Open Floorplan, Quartz Counters, Recessed Lighting, All Bedrooms Up, Primary Suite, Utility Room, Walk-In Pantry, Walk-In Closet(s)
- Exterior Features
- Barbecue, Lighting
- HOA Freqency
- Monthly
- Flooring
- Wood
- Appliances
- 6 Burner Stove, Convection Oven, Double Oven, Dishwasher, Gas Cooktop, Disposal, Gas Oven, Gas Water Heater, Microwave, Refrigerator, Self Cleaning Oven
- Heating
- Forced Air
- Air Conditioning
- Yes
- Exterior Construction
- Stucco, Copper Plumbing
- Stories
- Two Levels
- Levels
- Two
- Roof
- Tile
- Pool Type
- Association
- Parking Features
- Door-Multi, Detached Carport, Driveway, Garage Faces Front, Garage, Garage Door Opener, Porte-Cochere, Side By Side, Tandem
- Garage Spaces
- 3
- School District
- Newport Mesa Unified
- Elementary School
- Andersen
- Middle School
- Corona Del Mar
- High School
- Corona Del Mar
- View
- Canyon
Mortgage Calculator
Listing courtesy of Listing Agent: Mehdi Khosh (mehdi@mehdikhosh.com) from Listing Office: Berkshire Hathaway HomeService.
Based on information from California Regional Multiple Listing Service, Inc. as of . This information is for your personal, non-commercial use and may not be used for any purpose other than to identify prospective properties you may be interested in purchasing. Display of MLS data is usually deemed reliable but is NOT guaranteed accurate by the MLS. Buyers are responsible for verifying the accuracy of all information and should investigate the data themselves or retain appropriate professionals. Information from sources other than the Listing Agent may have been included in the MLS data. Unless otherwise specified in writing, Broker/Agent has not and will not verify any information obtained from other sources. The Broker/Agent providing the information contained herein may or may not have been the Listing and/or Selling Agent.