Share this with your friends


+13104253779
Keller Williams
17 Spanish Bay, Newport Beach, CA 92660
- $4,395,000
- 3
- BD
- 4
- BA
- 2,739
- SqFt




- List Price
- $4,395,000
- Status
- ACTIVE
- Days on Market
- 134
- Price Change
- ▼ $105,000 1786588093
- MLS#
- NP26116986
- Subtype
- Residential
- Year Built
- 1999
- Bedrooms
- 3
- Bathrooms
- 4
- Full Baths
- 3
- Half Baths
- 1
- Living Area
- 2,739
- Lot Size
- 3,626
- Acres
- 0.08
- Subdivision
- Balboa (One Ford Road) (Ofbb)
- Neighborhood
- Balboa (One Ford Road) (Ofbb)
- MLS Area Major
- East Bluff - Harbor View (NV)
Property Description
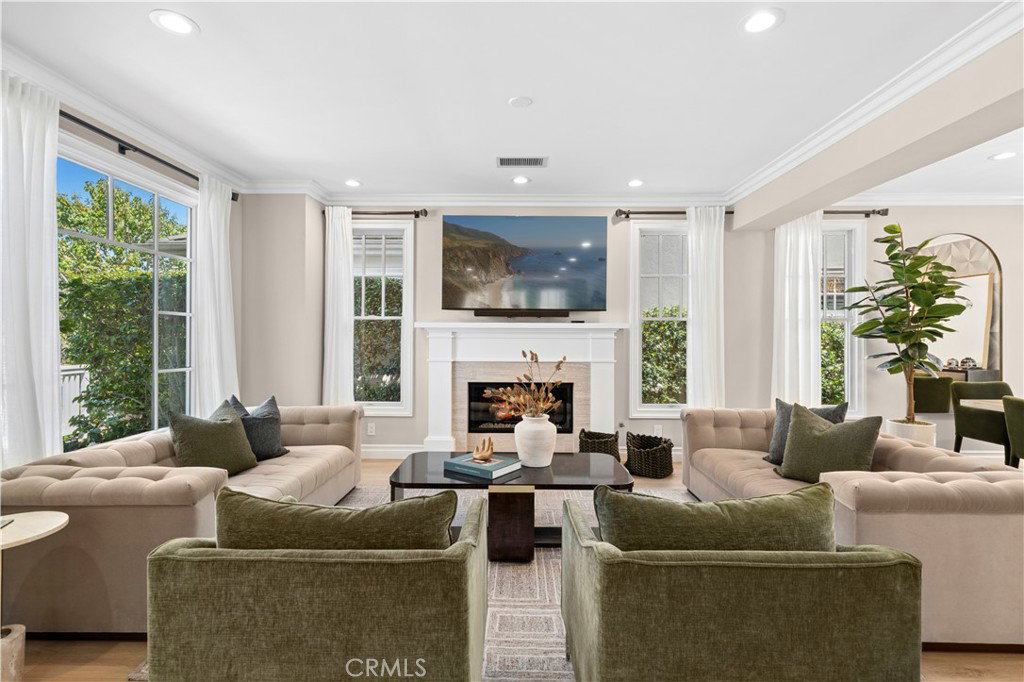
A masterclass in thoughtful renovation, this beautifully reimagined Balboa Plan 2 has been transformed where it matters most, blending timeless finishes, sophisticated design, and exceptional functionality throughout. Wide-plank wood flooring, designer wall coverings, expansive windows, and carefully curated finishes combine to create warm, elegant living spaces. The formal dining room is enhanced by a striking coffered ceiling, while the elegant living room is highlighted by a beautiful stone fireplace and custom mantel. Walls of French doors bathe the space in natural light and open seamlessly to the elevated patio. An extensively remodeled kitchen showcases expansive stone surfaces, a dramatic full-height backsplash, premier appliances, custom organizational cabinetry, and a sophisticated dry bar complete with dual beverage refrigerators. Privately positioned beyond a storage-lined hallway, the primary suite showcases designer wall coverings, a substantial walk-in closet with a center island, and a spa-inspired bath, elevating the experience. The primary bathroom features exquisite stone and tile selections, dual vanities with abundant storage, stone countertops, a dedicated makeup vanity, a soaking tub, and a frameless glass-enclosed shower. Two secondary ensuite bedrooms continue the home's commitment to quality and design, each appointed with designer finishes and beautifully selected tilework. The third bedroom enjoys the added flexibility of a private entrance with direct exterior access. Additional features include: laundry room, direct access to the two-car garage with storage, and tranquil outdoor spaces. Residents of One Ford Road enjoy an unparalleled lifestyle with world-class amenities, including a 24-hour guard gate, Junior Olympic swimming pool and swim team, two additional pools, a state-of-the-art fitness center, a 20-plus-hole putting green, croquet lawn, basketball and volleyball courts, meditation and rose gardens, a reflection pond, outdoor fireplace and lounge areas, community clubhouse, and barbecue facilities. A vibrant social calendar fosters a true sense of community through concerts in the park, wine tastings, book club gatherings, neighborhood celebrations, pickleball, and year-round events.
/u.realgeeks.media/highdesertrealtyteam/eXp_Realty_-_Black-01.png)
Additional Information
- Interior Features
- Breakfast Bar, Built-in Features, Coffered Ceiling(s), Separate/Formal Dining Room, High Ceilings, Multiple Staircases, Stone Counters, Recessed Lighting, Dressing Area, Primary Suite, Walk-In Closet(s)
- HOA Freqency
- Monthly
- Flooring
- Wood
- Appliances
- Built-In Range, Dishwasher, Microwave, Refrigerator, Range Hood
- Heating
- Forced Air
- Air Conditioning
- Yes
- Stories
- Two Levels
- Levels
- Two
- Pool Type
- Association
- Parking Features
- Garage, Storage
- Garage Spaces
- 2
- School District
- Newport Mesa Unified
- Elementary School
- Lincoln
- Middle School
- Corona Del Mar
- High School
- Corona Del Mar
- View
- Neighborhood
Mortgage Calculator
Listing courtesy of Listing Agent: Casey Lesher (caseylesher@gmail.com) from Listing Office: Christie's International R.E. Southern California.
Based on information from California Regional Multiple Listing Service, Inc. as of . This information is for your personal, non-commercial use and may not be used for any purpose other than to identify prospective properties you may be interested in purchasing. Display of MLS data is usually deemed reliable but is NOT guaranteed accurate by the MLS. Buyers are responsible for verifying the accuracy of all information and should investigate the data themselves or retain appropriate professionals. Information from sources other than the Listing Agent may have been included in the MLS data. Unless otherwise specified in writing, Broker/Agent has not and will not verify any information obtained from other sources. The Broker/Agent providing the information contained herein may or may not have been the Listing and/or Selling Agent.