Share this with your friends


+13104253779
Keller Williams
6102 Greenbrier Drive, Huntington Beach, CA 92648
- $2,700,000
- 3
- BD
- 3
- BA
- 3,252
- SqFt




- Sold Price
- $2,700,000
- List Price
- $2,850,000
- Status
- CLOSED
- Days on Market
- 17
- Closing Date
- May 28, 2026
- MLS#
- NP26103667
- Subtype
- Residential
- Year Built
- 1989
- Bedrooms
- 3
- Bathrooms
- 3
- Full Baths
- 2
- Half Baths
- 1
- Living Area
- 3,252
- Lot Size
- 2,944
- Acres
- 0.07
- Subdivision
- Seacliff Master Series (Hscm)
- Neighborhood
- Seacliff Master Series (Hscm)
- MLS Area Major
- West Huntington Beach (15)
Property Description
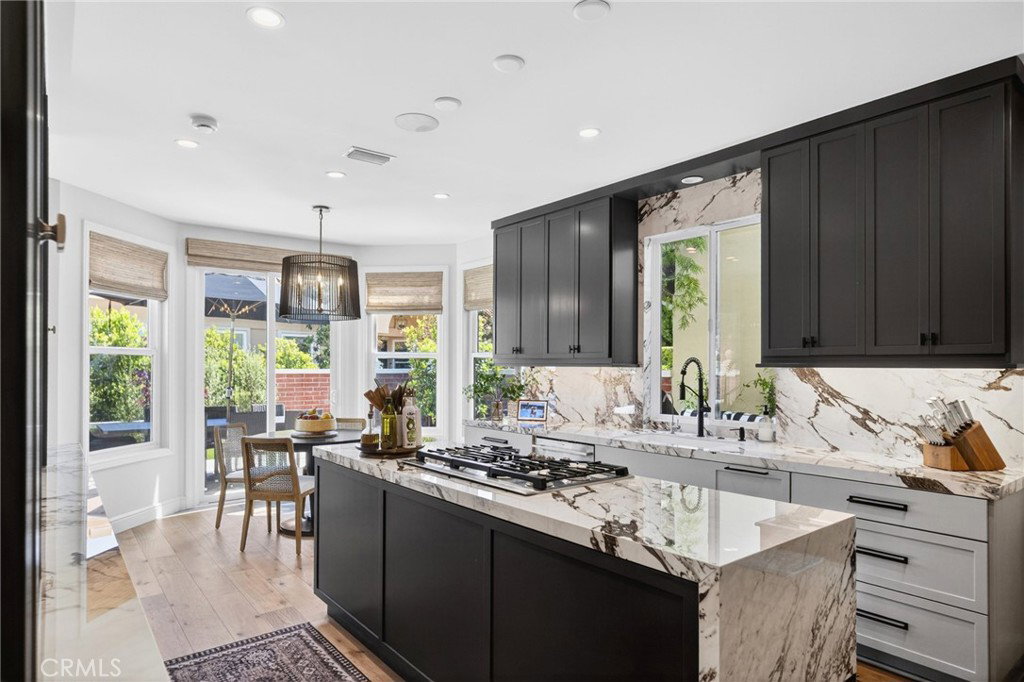
Set within the gated Sea Cliff Master Series community, 6102 Greenbrier Drive offers a refined coastal lifestyle surrounded by lush landscaping, nearby parks, and the best of Huntington Beach. Positioned on a spacious corner lot, the residence presents an inviting exterior presence and approximately 3,200 square feet of thoughtfully designed interior living space. The main level features formal living and dining areas, a separate gathering room, and a beautifully updated kitchen appointed with granite countertops, a large center island, and ample cabinetry. Upstairs, the home offers three bedrooms, including a spacious primary suite with greenbelt views, a fireplace, private study, and balcony. Secondary bedrooms are connected by a Jack-and-Jill bathroom, creating a practical and well-arranged upper-level layout. Outdoor living is equally inviting, with a beautifully landscaped patio area designed for entertaining, dining, or quiet relaxation. Residents of Sea Cliff Master Series enjoy access to community amenities including tennis courts, a pool, and close proximity to Sea Cliff Country Club, Downtown Huntington Beach, coastal dining, shopping, and the beach. This exceptional residence presents a rare opportunity to experience comfort, space, and coastal living in one of Huntington Beach’s most desirable gated communities.

Additional Information
- Interior Features
- Balcony, Block Walls, Ceiling Fan(s), Crown Molding, Cathedral Ceiling(s), Granite Counters, High Ceilings, Open Floorplan, Recessed Lighting, Storage, Bar, All Bedrooms Up, Attic, Jack and Jill Bath, Primary Suite, Walk-In Closet(s)
- HOA Freqency
- Monthly
- Appliances
- Double Oven, Dishwasher, Gas Cooktop, Gas Oven, Gas Water Heater, Water Heater
- Heating
- Central
- Stories
- Two Levels
- Levels
- Two
- Pool
- Yes
- Pool Type
- Community, Private, Association
- Garage Spaces
- 3
- School District
- Huntington Beach Union High
- View
- Neighborhood
How much is your home worth?
...get instant property value now!
Mortgage Calculator
Listing courtesy of Listing Agent: Cristi Ulrich (Cristi@timsmithgroup.com) from Listing Office: Coldwell Banker Realty.
Selling Office: Coldwell Banker Realty.Based on information from California Regional Multiple Listing Service, Inc. as of . This information is for your personal, non-commercial use and may not be used for any purpose other than to identify prospective properties you may be interested in purchasing. Display of MLS data is usually deemed reliable but is NOT guaranteed accurate by the MLS. Buyers are responsible for verifying the accuracy of all information and should investigate the data themselves or retain appropriate professionals. Information from sources other than the Listing Agent may have been included in the MLS data. Unless otherwise specified in writing, Broker/Agent has not and will not verify any information obtained from other sources. The Broker/Agent providing the information contained herein may or may not have been the Listing and/or Selling Agent.