Share this with your friends


+13104253779
Keller Williams
21081 Paseo Verdura, Lake Forest, CA 92630
- $1,499,000
- 4
- BD
- 3
- BA
- 2,050
- SqFt


- List Price
- $1,499,000
- Status
- ACTIVE
- Days on Market
- 226
- Price Change
- ▼ $41,000 1792385801
- MLS#
- NP26046204
- Subtype
- Residential
- Year Built
- 1978
- Bedrooms
- 4
- Bathrooms
- 3
- Full Baths
- 3
- Living Area
- 2,050
- Lot Size
- 8,250
- Acres
- 0.19
- Subdivision
- Serrano Park I (Sp)
- Neighborhood
- Serrano Park I (Sp)
- MLS Area Major
- Lake Forest North (LN)
Property Description
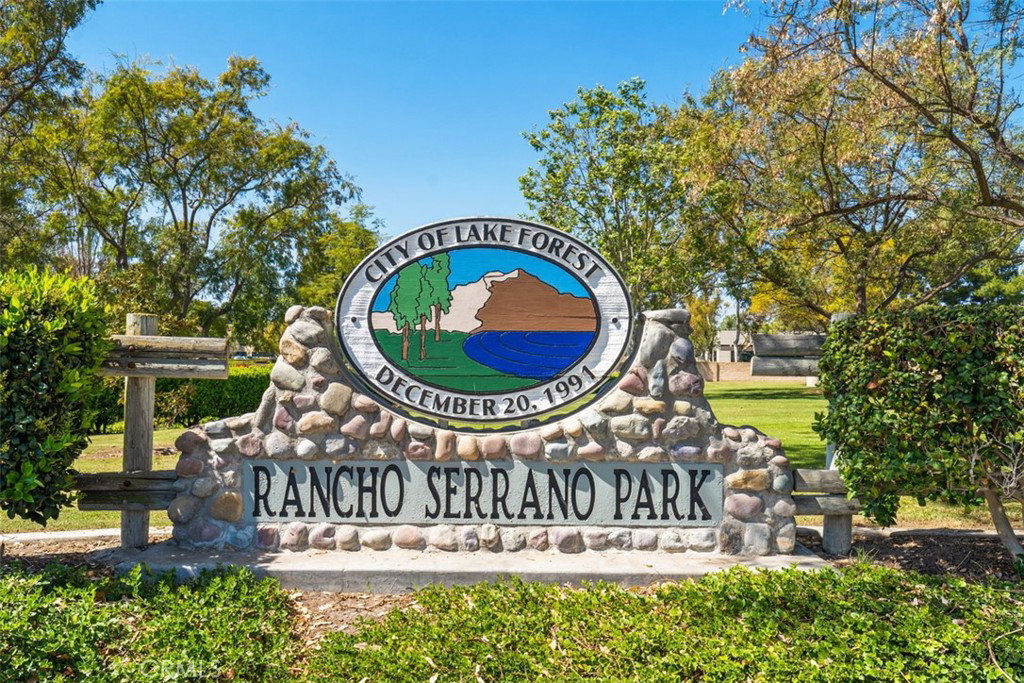
Nestled on a quiet tree lined cul-de-sac in the highly desirable Serrano Park, this stunning 4-bedroom, 3-bath Tudor-style residence has been thoughtfully remodeled with exceptional attention to detail. Step inside to discover brand-new plank flooring throughout, remodeled kitchen and bathrooms with elegant quartz countertops and custom oak cabinetry. New stair railings, new stainless steel energy efficient appliances, new lighting and hardware, new interior doors and slider, fresh designer paint, fully repiped with PEX, new air conditioning condenser and new high-efficiency furnace/force air heating system for year-round comfort. The spacious floor plan features a downstairs bedroom and bathroom, a large formal living room and dining room, soaring vaulted ceilings and a cozy fireplace. The expansive backyard offers endless possibilities—whether you envision a resort-style retreat, outdoor entertaining space, garden oasis, or play area, this yard is ready for your imagination to come to life. A French drain system has been installed in backyard for drainage. Front yard has new landscaping and new concrete walkways. New garage door and opener. Come see the beautiful craftsmanship. Residents of Serrano Park enjoy beautifully maintained greenbelts, scenic walking trails, and two private recreational areas, along with an adjacent park. Association amenities include two pools, four tennis courts, a clubhouse, and a BBQ area. You’ll also appreciate the close proximity to nearby parks, trails, shopping, and dining.
/u.realgeeks.media/highdesertrealtyteam/eXp_Realty_-_Black-01.png)
Additional Information
- Interior Features
- Breakfast Bar, High Ceilings, Quartz Counters, Recessed Lighting, Two Story Ceilings, Bedroom on Main Level, Primary Suite
- HOA Freqency
- Monthly
- Flooring
- Vinyl
- Appliances
- Dishwasher, Microwave
- Heating
- Central
- Air Conditioning
- Yes
- Stories
- Two Levels
- Levels
- Two
- Roof
- Tile
- Pool Type
- Association
- Garage Spaces
- 2
- School District
- Saddleback Valley Unified
- View
- None
How much is your home worth?
...get instant property value now!
Mortgage Calculator
Listing courtesy of Listing Agent: Gwen Stavros (gwenstavros@gmail.com) from Listing Office: Home Smart Evergreen Realty.
Based on information from California Regional Multiple Listing Service, Inc. as of . This information is for your personal, non-commercial use and may not be used for any purpose other than to identify prospective properties you may be interested in purchasing. Display of MLS data is usually deemed reliable but is NOT guaranteed accurate by the MLS. Buyers are responsible for verifying the accuracy of all information and should investigate the data themselves or retain appropriate professionals. Information from sources other than the Listing Agent may have been included in the MLS data. Unless otherwise specified in writing, Broker/Agent has not and will not verify any information obtained from other sources. The Broker/Agent providing the information contained herein may or may not have been the Listing and/or Selling Agent.