Share this with your friends


+13104253779
Keller Williams
19 Harbor Pointe, Corona Del Mar, CA 92625
- $5,400,000
- 3
- BD
- 5
- BA
- 3,875
- SqFt




- List Price
- $5,400,000
- Status
- ACTIVE
- Days on Market
- 275
- Price Change
- ▼ $200,000 1788499648
- MLS#
- NP26011317
- Subtype
- Residential
- Style
- Mediterranean
- Year Built
- 1987
- Bedrooms
- 3
- Bathrooms
- 5
- Full Baths
- 3
- Half Baths
- 1
- Living Area
- 3,875
- Lot Size
- 19,166
- Acres
- 0.44
- Subdivision
- Harbor Pointe - Cdm (Hpnt)
- Neighborhood
- Harbor Pointe - Cdm (Hpnt)
- MLS Area Major
- Corona Del Mar - Spyglass (CS)
Property Description
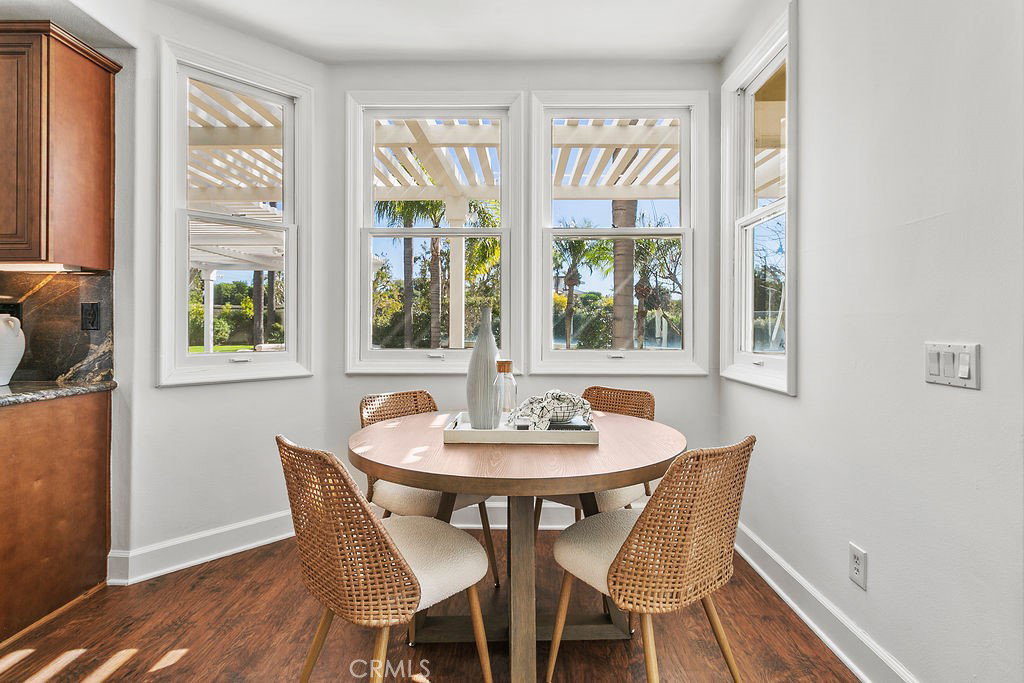
If you want low-slung ceilings and a cave-like interior, this home is NOT FOR YOU! It has 22-foot soaring ceilings and tall windows to let in lots of light. If you want smelly smog and heat, SKIP THIS HOME. The mornings at this house soothe you with coastal fog and cool ocean breezes. If you want high fire or high earthquake zones, SKIP THIS HOME. It is NOT in a fire, earthquake or flood zone. If you want to be cookie-cutter, instead of having a blank slate for your own decorative taste, SKIP THIS HOME. If you want close-in, condo-like living, SKIP THIS HOME. It is on almost 1/2 acre, level lot. If you don't have a car and hate having guests, SKIP THIS HOME. You won't need the 3-car garage or 12-car driveway. If you don't like being close to shopping, the beach, and schools, STOP READING NOW. This home is TOO CONVENIENT FOR YOU. If you want to look out from your bedroom into someone else's bedroom, FORGET IT. It has an ocean view and yards all around. If you hate having a separate pool house/guest house, this home is NOT FOR YOU! You also won't want to use it as a gym, influencer studio or office. If you hate the idea of living in the most petite gated community in Newport Beach, PLEASE STAY AWAY! This one has only 20 homes.
/u.realgeeks.media/highdesertrealtyteam/eXp_Realty_-_Black-01.png)
Additional Information
- Interior Features
- Wet Bar, Breakfast Bar, Built-in Features, Balcony, Breakfast Area, Ceiling Fan(s), Cathedral Ceiling(s), Central Vacuum, Separate/Formal Dining Room, Granite Counters, High Ceilings, Intercom, In-Law Floorplan, Pantry, Recessed Lighting, Tile Counters, Two Story Ceilings, Unfurnished, Bedroom on Main Level, Entrance Foyer, Primary Suite
- Exterior Features
- Barbecue, Lighting
- HOA Freqency
- Monthly
- Property Description
- Mediterranean
- Flooring
- Stone, Wood
- Appliances
- Built-In Range, Barbecue, Double Oven, Dishwasher, Disposal, Gas Range, Gas Water Heater, Hot Water Circulator, Refrigerator, Water To Refrigerator
- Heating
- Central, Forced Air
- Air Conditioning
- Yes
- Stories
- Two Levels
- Levels
- Two
- Roof
- Concrete, Tile
- Pool
- Yes
- Pool Type
- Filtered, Gunite, Heated, In Ground, Permits, Private
- Parking Features
- Direct Access, Driveway, Garage Faces Front, Garage, Garage Door Opener
- Garage Spaces
- 3
- School District
- Newport Mesa Unified
- Elementary School
- Harbor View
- Middle School
- Corona Del Mar
- High School
- Corona Del Mar
- View
- Catalina, Coastline, Ocean, Pool, Water
How much is your home worth?
...get instant property value now!
Mortgage Calculator
Listing courtesy of Listing Agent: Maxine Golden (maxine@maxinegolden.com) from Listing Office: Broker In Trust Real Estate.
Based on information from California Regional Multiple Listing Service, Inc. as of . This information is for your personal, non-commercial use and may not be used for any purpose other than to identify prospective properties you may be interested in purchasing. Display of MLS data is usually deemed reliable but is NOT guaranteed accurate by the MLS. Buyers are responsible for verifying the accuracy of all information and should investigate the data themselves or retain appropriate professionals. Information from sources other than the Listing Agent may have been included in the MLS data. Unless otherwise specified in writing, Broker/Agent has not and will not verify any information obtained from other sources. The Broker/Agent providing the information contained herein may or may not have been the Listing and/or Selling Agent.