1168 Prince William Court, Atwater, CA 95301
- $985,000
- 3
- BD
- 2
- BA
- 2,980
- SqFt




- List Price
- $985,000
- Status
- ACTIVE
- Days on Market
- 9
- MLS#
- MC26141443
- Subtype
- Residential
- Year Built
- 2005
- Bedrooms
- 3
- Bathrooms
- 2
- Full Baths
- 2
- Living Area
- 2,980
- Lot Size
- 43,560
- Acres
- 1
Property Description
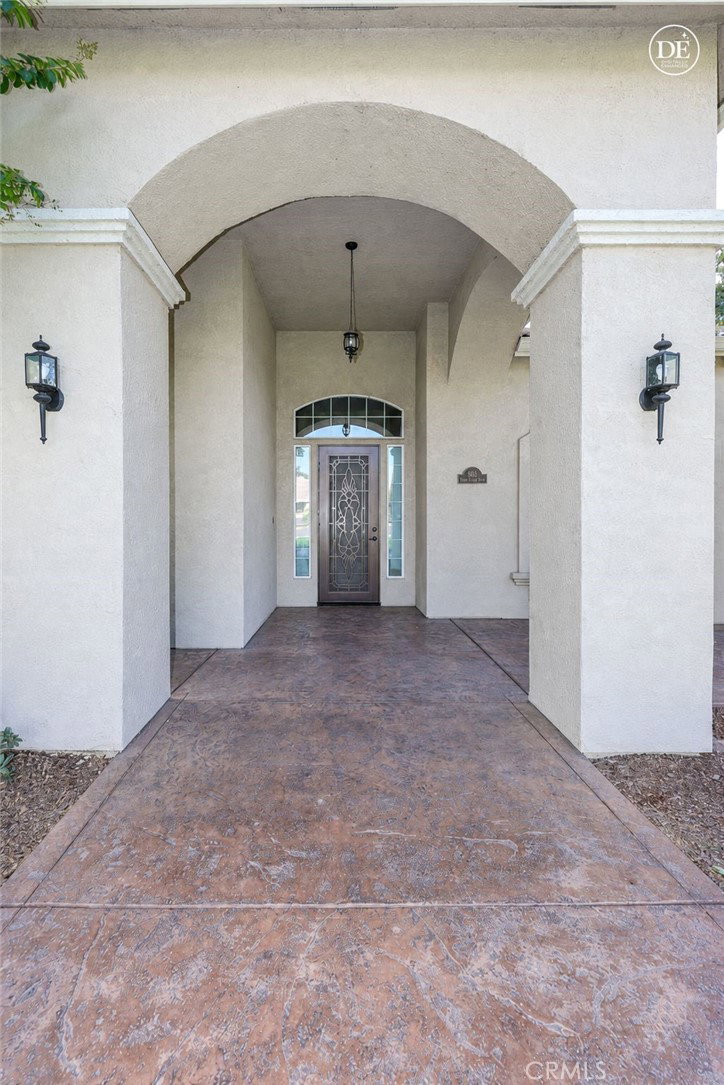
Welcome to this beautifully maintained Mediterranean-style estate, ideally located in the desirable Prince William Commons subdivision of McSwain. Situated on a professionally landscaped one-acre corner lot with a convenient circular driveway, this custom Littrell Home, built in 2005, offers nearly 3,000 square feet of elegant and thoughtfully designed living space. The home features 3 spacious bedrooms, 2 bathrooms, and a private office that can easily serve as a 4th bedroom. Soaring 10 and 12-foot ceilings, graceful arched entryways, and an open floor plan create a warm, inviting atmosphere. The kitchen showcases granite countertops, a raised bar overlooking the great room, travertine backsplash, and abundant cabinetry. A stunning stacked-stone wood-burning fireplace with a gas starter and custom wood mantel anchors the great room, complemented by separate living and dining rooms. Outside, enjoy a private backyard retreat with a large stamped and tinted courtyard patio overlooking the sparkling swimming pool, plus an approximately 2,000-square-foot fenced side yard. Additional features include a tile roof, indoor laundry room, 3-car garage, 14' x 28' workshop with built-in workbench, three storage units, and an owned solar system supplying most of the home's annual power needs. Just minutes from McSwain Elementary, this exceptional property offers the perfect blend of luxury, privacy, and the refined country living that makes this area so desirable.
/u.realgeeks.media/highdesertrealtyteam/eXp_Realty_-_Black-01.png)
Additional Information
- Interior Features
- Breakfast Bar, Ceiling Fan(s), Separate/Formal Dining Room, Eat-in Kitchen, Granite Counters, High Ceilings, Recessed Lighting, Bedroom on Main Level, Entrance Foyer, Main Level Primary, Primary Suite, Workshop
- Flooring
- Carpet, Tile
- Appliances
- Dishwasher, Electric Oven, Disposal, Microwave, Refrigerator, Water Softener, Water Heater, Dryer, Washer
- Heating
- Central
- Air Conditioning
- Yes
- Stories
- One Level
- Levels
- One
- Pool
- Yes
- Pool Type
- Gunite, In Ground, Private, Waterfall
- Garage Spaces
- 3
- School District
- Merced Union
- View
- Neighborhood
Mortgage Calculator
Listing courtesy of Listing Agent: Ryan Searcy (rsearcy@c21selectgroup.com) from Listing Office: Century 21 Select Real Estate.
Based on information from California Regional Multiple Listing Service, Inc. as of . This information is for your personal, non-commercial use and may not be used for any purpose other than to identify prospective properties you may be interested in purchasing. Display of MLS data is usually deemed reliable but is NOT guaranteed accurate by the MLS. Buyers are responsible for verifying the accuracy of all information and should investigate the data themselves or retain appropriate professionals. Information from sources other than the Listing Agent may have been included in the MLS data. Unless otherwise specified in writing, Broker/Agent has not and will not verify any information obtained from other sources. The Broker/Agent providing the information contained herein may or may not have been the Listing and/or Selling Agent.