Share this with your friends


+13104253779
Keller Williams
51 Monarch Beach Resort S, Dana Point, CA 92629
- $6,799,000
- 3
- BD
- 4
- BA
- 3,797
- SqFt




- List Price
- $6,799,000
- Status
- ACTIVE
- Days on Market
- 275
- MLS#
- LG25281808
- Subtype
- Residential
- Style
- Contemporary, Modern
- Year Built
- 2016
- Bedrooms
- 3
- Bathrooms
- 4
- Full Baths
- 3
- Half Baths
- 1
- Living Area
- 3,797
- Subdivision
- The Grand Monarch
- Neighborhood
- The Grand Monarch
- MLS Area Major
- Monarch Beach (MB)
Property Description
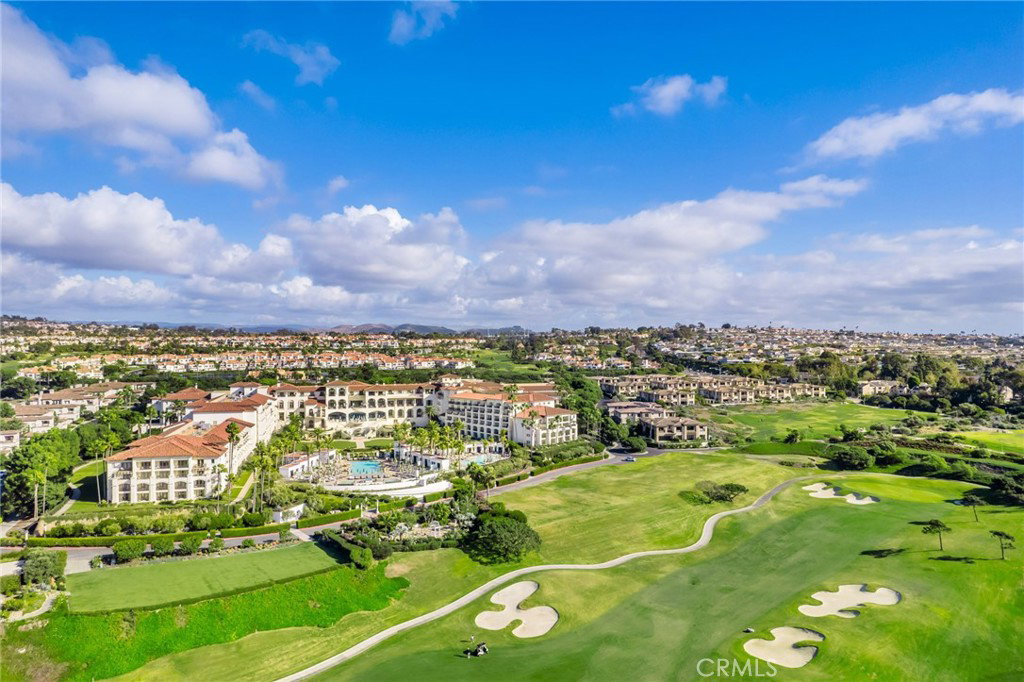
Welcome to 51 Monarch Beach Resort South, situated in one of the most opulent and exclusive guard-gated communities in all of California. This completely turnkey ocean view home was recently designed and furnished by Restoration Hardware, boasting the finest materials and finishes throughout. The light & bright interior features recessed lighting, hardwood floors, built-ins, elegant light fixtures, California Closets maximizing storage and style, spa-like bathrooms, a mudroom, a sizable wine cellar, and an open concept kitchen with a large center island, professional grade appliances, and under cabinet lighting. A huge opening through accordion doors allows the spacious living area to extend seamlessly onto the outdoor patio, adorned by lush landscaping and boasting a built-in BBQ and bar area, modern glass fire pit, large umbrellas, and plenty of space for guests. The property comes equipped with personalized smart energy management, automation and monitoring via Savant technology both inside and outside of the home. Perfectly positioned within The Grand Monarch in Dana Point, the location provides everything a homeowner could ask for, including proximity to world class beaches and excellent schools, and most notably, grants highly coveted membership access to the Waldorf Astoria Monarch Beach Resort, the award-winning Monarch Beach Golf Links, and walking paths to Salt Creek Beach and the Ritz Carlton. Rarely does an opportunity like this present itself along the California coast with such a complete list of lavish amenities.
/u.realgeeks.media/highdesertrealtyteam/eXp_Realty_-_Black-01.png)
Additional Information
- Interior Features
- Breakfast Bar, Separate/Formal Dining Room, Eat-in Kitchen, Open Floorplan, Stone Counters, Storage, Bedroom on Main Level, Main Level Primary, Primary Suite, Wine Cellar, Walk-In Closet(s)
- HOA Freqency
- Monthly
- Property Description
- Contemporary, Modern
- Flooring
- Wood
- Appliances
- 6 Burner Stove, Built-In Range, Dishwasher, Freezer, Gas Range, Microwave, Refrigerator, Range Hood
- Heating
- Central
- Air Conditioning
- Yes
- Stories
- Two Levels
- Levels
- Two
- Pool Type
- Association
- Parking Features
- Door-Multi, Direct Access, Garage, Garage Faces Rear
- Garage Spaces
- 2
- School District
- Capistrano Unified
- View
- Catalina, City Lights, Park/Greenbelt, Golf Course, Ocean, Panoramic, Water
Mortgage Calculator
Listing courtesy of Listing Agent: John Stanaland (john@johnstanaland.com) from Listing Office: The Agency.
Based on information from California Regional Multiple Listing Service, Inc. as of . This information is for your personal, non-commercial use and may not be used for any purpose other than to identify prospective properties you may be interested in purchasing. Display of MLS data is usually deemed reliable but is NOT guaranteed accurate by the MLS. Buyers are responsible for verifying the accuracy of all information and should investigate the data themselves or retain appropriate professionals. Information from sources other than the Listing Agent may have been included in the MLS data. Unless otherwise specified in writing, Broker/Agent has not and will not verify any information obtained from other sources. The Broker/Agent providing the information contained herein may or may not have been the Listing and/or Selling Agent.