3530 Van Wig, Baldwin Park, CA 91706
- $749,990
- 4
- BD
- 2
- BA
- 1,629
- SqFt



- List Price
- $749,990
- Status
- ACTIVE
- Days on Market
- 10
- MLS#
- IV26175398
- Subtype
- Residential
- Year Built
- 1961
- Bedrooms
- 4
- Bathrooms
- 2
- Full Baths
- 2
- Living Area
- 1,629
- Lot Size
- 4,683
- Acres
- 0.11
- MLS Area Major
- Baldwin Pk/Irwindale (608)
Property Description
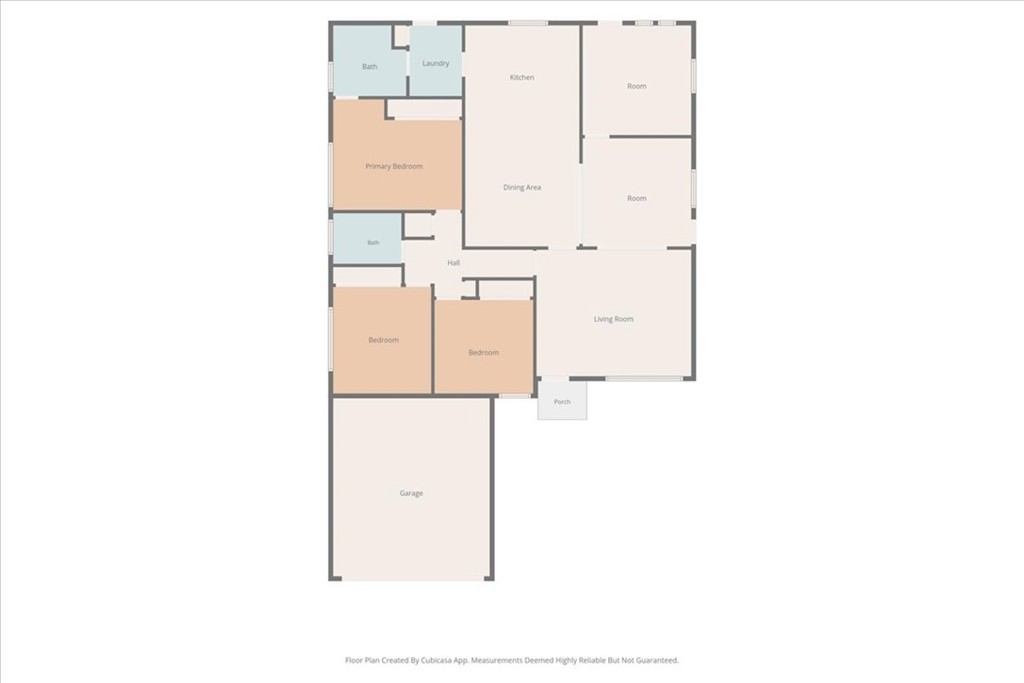
Charming, beautifully refreshed, Baldwin Park home is ready for new homeowners! Step inside to a freshly painted interior that feels clean, bright, and welcoming. The remodeled kitchen features updated white cabinetry with soft closing drawers, beautiful Corian countertops, a large stainless steel sink, and a brand NEW oven. The breakfast bar and large dining room provide ample space for family meals. The home features 4 bedrooms and 2 full bathrooms. 3 of the bedrooms have large closets, ceiling fans and window A/C units for extra comfort. The hallway has ample storage space for linens with floor to ceiling cabinets. The laundry room is also conveniently located inside and has more cabinets for storage. The easy maintenance backyard boasts a large covered patio, block walls, 2 gated dog runs, and a large storage shed. Take advantage of the mature macadamia tree, lemon tree, and avocado tree, that produce fruit throughout the year. The driveway is also extra wide, easily allowing 3 cars to park. For added peace of mind, the roof has been inspected and tuned up. In addition, the entire home has been re-keyed, and a termite report with Section 1 clearance is available. Ideally located just minutes from the 10 Freeway and the Westfield West Covina Mall, this home has convenient access to tons of shopping, dining, and major commuting routes. Priced to sell with NO HOA and VERY LOW taxes, this home won't last long!
/u.realgeeks.media/highdesertrealtyteam/eXp_Realty_-_Black-01.png)
Additional Information
- Interior Features
- Breakfast Bar, Separate/Formal Dining Room, All Bedrooms Down, Bedroom on Main Level, Main Level Primary
- Flooring
- Laminate, Tile
- Appliances
- Gas Cooktop, Gas Oven
- Heating
- Central
- Air Conditioning
- Yes
- Stories
- One Level
- Levels
- One
- Pool Type
- None
- Parking Features
- Driveway, Garage
- Garage Spaces
- 2
- School District
- Baldwin Park Unified
- View
- Neighborhood
Mortgage Calculator
Listing courtesy of Listing Agent: SHANNON BARKER (soldbyshannonbarker@gmail.com) from Listing Office: SIERRA LAKES PROPERTIES.
Based on information from California Regional Multiple Listing Service, Inc. as of . This information is for your personal, non-commercial use and may not be used for any purpose other than to identify prospective properties you may be interested in purchasing. Display of MLS data is usually deemed reliable but is NOT guaranteed accurate by the MLS. Buyers are responsible for verifying the accuracy of all information and should investigate the data themselves or retain appropriate professionals. Information from sources other than the Listing Agent may have been included in the MLS data. Unless otherwise specified in writing, Broker/Agent has not and will not verify any information obtained from other sources. The Broker/Agent providing the information contained herein may or may not have been the Listing and/or Selling Agent.